One of the most distinctive homes in Larkspur, this 5-bedroom, 5-bath executive residence offers over 4,500 square feet of thoughtfully designed living space on a premium lot with a truly unique floor plan. From the moment you enter, the 11-foot ceilings and hardwood floors create a sense of scale and sophistication rarely found at this price point. The main level includes a highly desirable first-floor bedroom with an ensuite bath--ideal for guests or multigenerational living. The kitchen is both functional and inviting, featuring white cabinetry, granite countertops, a tile backsplash, and stainless steel appliances. It flows seamlessly into living and dining areas enhanced by custom built-ins, offering both style and practical storage. Upstairs and beyond, the home continues to impress with a spacious bonus room featuring additional built-ins, plus a third-floor retreat complete with a built-in desk and a large walk-in storage room--perfect for an additional bedroom, office, hobbies, or recreation. The Outdoor spaces are equally compelling. Enjoy a screened porch, expansive deck with high-performance composite decking, and a stone patio with a gas grill--creating multiple spaces for entertaining or relaxing. The landscaped, fenced backyard includes a dedicated garden area and full irrigation in the front and back. Additional upgrades include all new recessed lighting, fresh exterior paint on both the home and trim, new carpet on the third floor, and two HVAC systems replaced in 2024. Located in a community with a clubhouse and pool, and zoned for highly regarded Chapel Hill schools, this home also offers exceptional convenience to Chapel Hill North and Timberlyne Shopping Centers, dining, and the Chelsea Movie Theater. It is a rare opportunity to own a spacious, upgraded home in one of Chapel Hill's most desirable locations.
Sold for $1,140,000
$1,140,000
202 Maywood Way, Chapel Hill, NC 27516
5beds
4,530sqft
Single Family Residence, Residential
Built in 2005
0.25 Acres Lot
$1,132,300 Zestimate®
$252/sqft
$5,027 Estimated rent
Home value
$1,132,300
$1.04M - $1.23M
$5,027/mo
Zestimate® history
Owner options
List your home for rent
$5,027/mo
Rent Zestimate®
Find your next renter with Zillow Rental Manager. Plus, with online applications, you can quickly screen prospective tenants – for free.
$5,027/mo
Rent Zestimate®
Refinance and save
$7,058/mo
Est. payment
Refinancing to a lower rate could help reduce your monthly payments and save thousands over the life of the loan.
$7,058/mo
Est. payment
Explore your selling options
Work with a Zillow partner agent
Leverage their expertise and Zillow's premium Showcase listings to get your home seen by more buyers.
Get startedList with your own agent
Get your home in front of millions of buyers by listing it on Zillow.
Learn how to do itSell it yourself
Take full control of how buyers see your home on Zillow by listing For Sale by Owner (FSBO).
List your homeWhat's special
Dedicated garden areaUnique floor planHardwood floorsAll new recessed lightingLandscaped fenced backyardGranite countertopsPremium lot
Zillow last checked:
Listing updated:
Listed by:
Jodi Bakst 919-697-5014,
Real Estate Experts
Bought with:
Dana Ellington, 255265
Compass -- Raleigh
Source: Doorify MLS,MLS#: 10158155
Facts & features
Interior
Bedrooms & bathrooms
- Bedrooms: 5
- Bathrooms: 5
- Full bathrooms: 5
Heating
- Floor Furnace, Forced Air, Natural Gas, Zoned
Cooling
- Central Air, Multi Units, Zoned
Appliances
- Included: Built-In Refrigerator, Dishwasher, Dryer, Electric Oven, Gas Cooktop, Range Hood, Self Cleaning Oven, Washer, Water Heater, Wine Refrigerator
- Laundry: Laundry Room, Upper Level
Features
- Bar, Bookcases, Ceiling Fan(s), Crown Molding, Eat-in Kitchen, Granite Counters, High Ceilings, Kitchen Island, Open Floorplan, Recessed Lighting, Tray Ceiling(s), Vaulted Ceiling(s), Walk-In Closet(s), Walk-In Shower, Whirlpool Tub
- Flooring: Carpet, Ceramic Tile, Hardwood
- Basement: Crawl Space
- Common walls with other units/homes: No Common Walls
Interior area
- Total structure area: 4,530
- Total interior livable area: 4,530 sqft
- Finished area above ground: 4,530
- Finished area below ground: 0
Property
Parking
- Total spaces: 2
- Parking features: Garage - Attached
- Attached garage spaces: 2
Features
- Levels: Tri-Level
- Stories: 3
- Patio & porch: Front Porch, Screened
- Exterior features: Fenced Yard, Garden, Lighting, Outdoor Grill, Private Yard, Rain Gutters
- Pool features: Community
- Fencing: Back Yard
- Has view: Yes
Lot
- Size: 0.25 Acres
- Dimensions: 99 x 125
- Features: Back Yard, Front Yard, Garden, Hardwood Trees, Landscaped, Sprinklers In Front, Sprinklers In Rear
Details
- Parcel number: 9870964402
- Zoning: R-2
- Special conditions: Standard
Construction
Type & style
- Home type: SingleFamily
- Architectural style: Transitional
- Property subtype: Single Family Residence, Residential
Materials
- Cement Siding
- Roof: Shingle
Condition
- New construction: No
- Year built: 2005
Utilities & green energy
- Sewer: Public Sewer
- Water: Public
Community & HOA
Community
- Features: Clubhouse, Pool
- Subdivision: Larkspur
HOA
- Has HOA: Yes
- Amenities included: Clubhouse, Maintenance Grounds, Pool
- Services included: Maintenance Grounds
- HOA fee: $265 quarterly
Location
- Region: Chapel Hill
Financial & listing details
- Price per square foot: $252/sqft
- Tax assessed value: $1,014,700
- Annual tax amount: $13,051
- Date on market: 4/8/2026
- Road surface type: Paved
Price history
| Date | Event | Price |
|---|---|---|
| 5/13/2026 | Sold | $1,140,000+3.6%$252/sqft |
Source:  Doorify MLS #10158155 Report a problem Doorify MLS #10158155 Report a problem | ||
| 4/13/2026 | Pending sale | $1,100,000$243/sqft |
Source: Doorify MLS #10158155 Report a problem | ||
| 4/8/2026 | Listed for sale | $1,100,000+58%$243/sqft |
Source: Doorify MLS #10158155 Report a problem | ||
| 9/26/2017 | Sold | $696,000-4%$154/sqft |
Source: Doorify MLS #2123545 Report a problem | ||
| 8/16/2017 | Pending sale | $725,000$160/sqft |
Source: Berkshire Hathaway HomeServices Carolinas Realty #2123545 Report a problem | ||
| 8/7/2017 | Listed for sale | $725,000$160/sqft |
Source: Berkshire Hathaway HomeServices Carolinas Realty #2123545 Report a problem | ||
| 7/12/2017 | Pending sale | $725,000$160/sqft |
Source: Berkshire Hathaway HomeServices Carolinas Realty #2123545 Report a problem | ||
| 4/21/2017 | Listed for sale | $725,000+4.3%$160/sqft |
Source: Berkshire Hathaway HomeServices Carolinas Realty #2123545 Report a problem | ||
| 5/14/2012 | Sold | $695,000+6.8%$153/sqft |
Source: Public Record Report a problem | ||
| 1/13/2012 | Listed for sale | -- |
Source: PFRE Tour Report a problem | ||
| 6/29/2006 | Sold | $651,000+451.7%$144/sqft |
Source: Public Record Report a problem | ||
| 1/6/2006 | Sold | $118,000$26/sqft |
Source: Public Record Report a problem | ||
Public tax history
| Year | Property taxes | Tax assessment |
|---|---|---|
| 2025 | $13,350 +17.3% | $1,014,700 +51.1% |
| 2024 | $11,380 +2.9% | $671,700 |
| 2023 | $11,065 +4.4% | $671,700 |
| 2022 | $10,601 +1.3% | $671,700 |
| 2021 | $10,463 -8% | $671,700 -2.2% |
| 2020 | $11,370 | $687,100 |
| 2018 | $11,370 +2.3% | $687,100 |
| 2017 | $11,118 -5.8% | $687,100 -4.5% |
| 2016 | $11,804 | $719,832 |
| 2015 | $11,804 +0.4% | $719,832 |
| 2014 | $11,758 | $719,832 |
| 2013 | -- | $719,832 |
| 2012 | -- | $719,832 |
| 2011 | -- | $719,832 |
| 2010 | -- | $719,832 |
| 2009 | -- | $719,832 +52.9% |
| 2008 | $7,886 | $470,648 |
| 2007 | -- | $470,648 |
Find assessor info on the county website
Neighborhood: Larkspur
Nearby homes
- $1,140,0005 bd4 ba4.6k sqft204 Maywood Way, Chapel Hill, NC 27516Sold
- $1,049,8005 bd4 ba3.7k sqft200 Maywood Way, Chapel Hill, NC 27516Off Market
- $1,079,5005 bd4 ba3.8k sqft103 Saint Louis Pl, Chapel Hill, NC 27516Off Market
- $1,038,1004 bd4 ba3.6k sqft206 Maywood Way, Chapel Hill, NC 27516Off Market
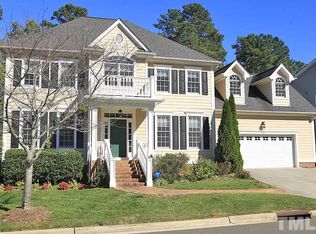
- $1,015,5005 bd4 ba3.7k sqft203 Maywood Way, Chapel Hill, NC 27516Off Market
- $999,7005 bd4 ba3.6k sqft205 Maywood Way, Chapel Hill, NC 27516Off Market
- $1,149,1005 bd5 ba4.1k sqft201 Maywood Way, Chapel Hill, NC 27516Off Market
- $1,065,2005 bd4 ba4.1k sqft207 Maywood Way, Chapel Hill, NC 27516Off Market
Nearby schools
GreatSchools rating
- 4/10Northside Elementary SchoolGrades: PK-5Distance: 3.3 mi
- 8/10R D And Euzelle Smith Middle SchoolGrades: 6-8Distance: 1.7 mi
- 9/10Chapel Hill High SchoolGrades: 9-12Distance: 1.5 mi
Schools provided by the listing agent
- Elementary: Chapel Hill Carrboro - Northside Elementary School
- Middle: CH/Carrboro - Smith
- High: CH/Carrboro - Chapel Hill
Source: Doorify MLS. This data may not be complete. We recommend contacting the local school district to confirm school assignments for this home.
Get a cash offer in 3 minutes
Find out how much your home could sell for in as little as 3 minutes with a no-obligation cash offer.
Estimated market value
$1,132,300
Get a cash offer in 3 minutes
Find out how much your home could sell for in as little as 3 minutes with a no-obligation cash offer.
Estimated market value
$1,132,300
- North Carolina
- Orange County
- Chapel Hill
- 27516
- Larkspur
- 202 Maywood Way
Nearby cities
Nearby neighborhoods
Nearby zip codes
Other Chapel Hill Topics
