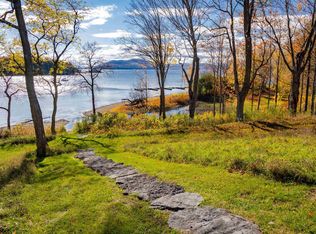
202 McNeil Cove Road, Charlotte, VT 05445
Home value
$4,630,700
$3.98M - $5.42M
$6,195/mo
Owner options
$6,195/mo
Rent Zestimate®
Find your next renter with Zillow Rental Manager. Plus, with online applications, you can quickly screen prospective tenants – for free.
$6,195/mo
Rent Zestimate®
$23,124/mo
Est. payment
Refinancing to a lower rate could help reduce your monthly payments and save thousands over the life of the loan.
$23,124/mo
Est. payment
Explore your selling options
Work with a Zillow partner agent
Leverage their expertise and Zillow's premium Showcase listings to get your home seen by more buyers.
Get startedList with your own agent
Get your home in front of millions of buyers by listing it on Zillow.
Learn how to do itSell it yourself
Take full control of how buyers see your home on Zillow by listing For Sale by Owner (FSBO).
List your homeWhat's special
Zillow last checked:
Listing updated:
Averill Cook,
LandVest, Inc-Burlington 802-660-2900,
Wade Weathers,
LandVest, Inc-Burlington
Dana Valentine
Coldwell Banker Hickok and Boardman
Facts & features
Interior
Bedrooms & bathrooms
- Bedrooms: 4
- Bathrooms: 5
- Full bathrooms: 3
- 3/4 bathrooms: 1
- 1/2 bathrooms: 1
Heating
- Propane, Baseboard, Electric, Vented Gas Heater, Heat Pump, Hot Water, Zoned, Radiant, Radiant Floor, Gas Stove, Mini Split
Cooling
- Central Air, Mini Split
Appliances
- Included: Dishwasher, Dryer, Electric Range, Refrigerator, Washer, Domestic Water Heater, Gas Water Heater, Instant Hot Water, Owned Water Heater
- Laundry: 1st Floor Laundry
Features
- Dining Area, Kitchen Island, Kitchen/Dining, Living/Dining, Primary BR w/ BA, Natural Light, Soaking Tub, Indoor Storage, Vaulted Ceiling(s), Walk-In Closet(s), Walk-in Pantry
- Flooring: Laminate, Marble, Softwood, Tile
- Windows: Window Treatments
- Basement: Slab
- Attic: Pull Down Stairs
- Number of fireplaces: 2
- Fireplace features: Wood Burning, 2 Fireplaces
Interior area
- Total structure area: 5,682
- Total interior livable area: 5,682 sqft
- Finished area above ground: 5,682
- Finished area below ground: 0
Property
Parking
- Total spaces: 4
- Parking features: Paved, Auto Open, Direct Entry, Driveway, Garage, Parking Spaces 4
- Garage spaces: 3
- Has uncovered spaces: Yes
Features
- Levels: Two
- Stories: 2
- Patio & porch: Patio, Covered Porch
- Exterior features: Balcony, Garden
- Has private pool: Yes
- Pool features: In Ground
- Has view: Yes
- View description: Water, Lake, Mountain(s)
- Has water view: Yes
- Water view: Water,Lake
- Waterfront features: Lake Access, Lake Front, Waterfront
- Body of water: Lake Champlain
- Frontage length: Water frontage: 247,Road frontage: 64
Lot
- Size: 2.9 Acres
- Features: Country Setting, Landscaped, Subdivided, Views, Near Shopping, Neighborhood, Rural
Details
- Parcel number: 13804310038
- Zoning description: Residential
Construction
Type & style
- Home type: SingleFamily
- Architectural style: Cape
- Property subtype: Single Family Residence
Materials
- Wood Frame, Clapboard Exterior, Wood Siding
- Foundation: Concrete Slab
- Roof: Metal,Tile
Condition
- New construction: No
- Year built: 1987
Utilities & green energy
- Electric: 200+ Amp Service
- Sewer: Septic Tank
- Utilities for property: Underground Utilities
Community & HOA
Community
- Security: Security, Security System
- Subdivision: Wing's Point
HOA
- Amenities included: Boat Slip/Dock, Common Acreage, Other, Tennis Court(s)
Location
- Region: Charlotte
Financial & listing details
- Price per square foot: $757/sqft
- Tax assessed value: $3,507,700
- Annual tax amount: $51,760
- Date on market: 9/13/2024
- Road surface type: Gravel, Unpaved
Price history
| Date | Event | Price |
|---|---|---|
| 11/15/2024 | Sold | $4,300,000+1.2%$757/sqft |
Source: | ||
| 10/30/2024 | Contingent | $4,250,000$748/sqft |
Source: | ||
| 9/13/2024 | Listed for sale | $4,250,000-5.6%$748/sqft |
Source: | ||
| 10/4/2021 | Sold | $4,500,000+150%$792/sqft |
Source: Public Record Report a problem | ||
| 8/14/2012 | Sold | $1,800,000-20%$317/sqft |
Source: Public Record Report a problem | ||
| 5/25/2012 | Listed for sale | $2,250,000+181.3%$396/sqft |
Source: Lang McLaughry Spera Real Estate #4157969 Report a problem | ||
| 6/14/1995 | Sold | $800,000$141/sqft |
Source: Public Record Report a problem | ||
Public tax history
| Year | Property taxes | Tax assessment |
|---|---|---|
| 2024 | -- | $3,507,700 |
| 2023 | -- | $3,507,700 +112.2% |
| 2022 | -- | $1,653,200 |
| 2021 | -- | $1,653,200 |
| 2020 | -- | $1,653,200 |
| 2019 | -- | $1,653,200 +0.3% |
| 2018 | -- | $1,648,000 |
| 2017 | $29,779 | $1,648,000 |
| 2016 | -- | $1,648,000 +8952% |
| 2015 | -- | $18,206 |
| 2014 | -- | $18,206 |
| 2013 | -- | $18,206 |
| 2012 | -- | $18,206 |
| 2011 | -- | $18,206 |
| 2010 | -- | $18,206 |
Neighborhood: 05445
Nearby homes
- $2,500,0003 bd3 ba2.4k sqft188 McNeil Cove Rd, Charlotte, VT 05445Sold

- $2,059,7004 bd4 ba5k sqft222 McNeil Cove Rd, Charlotte, VT 05445Off Market
- $637,700-- bd-- ba-- sqft2786 Ferry Rd, Colchester, VT 05445Off Market
- $4,096,3004 bd3 ba5.7k sqft158 McNeil Cove Rd, Charlotte, VT 05445Off Market
- $876,000-- bd-- ba-- sqft202 McNeil Cove Rd, Charlotte, VT 05445Off Market
- $1,375,2002 bd2 ba1.5k sqft2748 Ferry Rd, Charlotte, VT 05445Off Market
- $2,894,6004 bd4 ba4.6k sqft2518 Ferry Rd, Charlotte, VT 05445Off Market
- $4,557,2004 bd5 ba4.9k sqft140 McNeil Cove Rd, Charlotte, VT 05445Off Market
Nearby schools
GreatSchools rating
- 10/10Charlotte Central SchoolGrades: PK-8Distance: 3.7 mi
- 10/10Champlain Valley Uhsd #15Grades: 9-12Distance: 9.8 mi
Schools provided by the listing agent
- Elementary: Charlotte Central School
- Middle: Charlotte Central School
- High: Champlain Valley UHSD #15
- District: Charlotte School District
Source: PrimeMLS. This data may not be complete. We recommend contacting the local school district to confirm school assignments for this home.
Sell for more on Zillow
- Vermont
- Chittenden County
- Charlotte
- 05445
- 202 McNeil Cove Road