Skip main navigation
Sold
  • Price Unknown

    202 Megan Ln, Slidell, LA 70458

    3beds
    1,770sqft
    Single Family Residence
    Built in 1999
    8,276 Square Feet Lot
    $294,700 Zestimate®
    $--/sqft
    $2,186 Estimated rent

    Home value

    $294,700

    $271,000 - $321,000

    $2,186/mo

    Zestimate® history
    Loading
    Loading...

    Owner options

    List your home for rent

    $2,186/mo

    Rent Zestimate®

    Find your next renter with Zillow Rental Manager. Plus, with online applications, you can quickly screen prospective tenants – for free.

    Learn more

    $2,186/mo

    Rent Zestimate®

    Refinance and save

    $175/mo

    Est. payment

    Refinancing to a lower rate could help reduce your monthly payments and save thousands over the life of the loan.

    See today's rates

    $175/mo

    Est. payment

    Explore your selling options

    Work with a Zillow partner agent

    Leverage their expertise and Zillow's premium Showcase listings to get your home seen by more buyers.

    Get started

    List with your own agent

    Get your home in front of millions of buyers by listing it on Zillow.

    Learn how to do it

    Sell it yourself

    Take full control of how buyers see your home on Zillow by listing For Sale by Owner (FSBO).

    List your home

    What's special

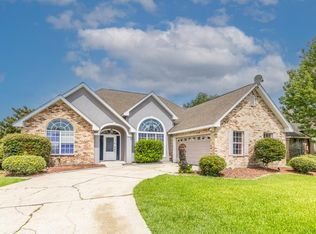
    Beautifully Updated & Move-In Ready! This thoughtfully renovated 3-bedroom, 2-bath home offers 1,770 sq. ft. of living space (2,614 sq. ft. total) designed for comfort and style. Soothing neutral tones, high ceilings, and new luxury vinyl plank flooring create an inviting atmosphere throughout. The updated kitchen features stone countertops, new stainless steel appliances, and modern fixtures, while both bathrooms have been completely remodeled with fresh, contemporary finishes.Enjoy cozy evenings by the wood-burning fireplace or unwind outdoors on the spacious 23' x 18' covered back porch overlooking the fenced yard—perfect for entertaining or relaxing. Additional highlights include a freshly painted interior, inside laundry room, and a 2-car garage. The primary suite offers a spa-like retreat with a garden tub and separate walk-in shower.Conveniently located near shopping, dining, and I-10 for an easy commute to New Orleans or the Mississippi Gulf Coast. This home is truly move-in ready and waiting for you to make it yours! Call Today!!

    Zillow last checked:

    Listing updated:

    Listed by:

    Alicia C Lagarde,

    ALC REALTY

    Bought with:

    Traisha T Temple, 995710045

    Temple Realty

    Source: ROAM MLS,MLS#: 2525669MLS Logo

    Facts & features

    Interior

    Bedrooms & bathrooms
    • Bedrooms: 3
    • Bathrooms: 2
    • Full bathrooms: 2
    Primary bedroom
    • Description: Lower Level, Ceiling Ht: 11, Flooring: Vinyl Wood Plank
    • Area: 222 Square Feet
    • Dimensions: 14.8 x 15
    Bedroom
    • Description: Lower Level, Ceiling Ht: 12, Flooring: Vinyl Wood Plank
    • Area: 148.48 Square Feet
    • Dimensions: 12.8 x 11.6
    Bedroom
    • Description: Lower Level, Ceiling Ht: 9, Flooring: Vinyl Wood Plank
    • Area: 130.9 Square Feet
    • Dimensions: 11.9 x 11
    Breakfast
    • Description: Lower Level, Ceiling Ht: 9, Flooring: Vinyl Wood Plank
    • Area: 141.9 Square Feet
    • Dimensions: 12.9 x 11
    Dining room
    • Description: Lower Level, Ceiling Ht: 10, Flooring: Vinyl Wood Plank
    • Area: 129.8 Square Feet
    • Dimensions: 11.8 x 11
    Foyer
    • Description: Lower Level, Ceiling Ht: 10, Flooring: Vinyl Wood Plank
    • Area: 52.5 Square Feet
    • Dimensions: 10.5 x 5
    Kitchen
    • Description: Lower Level, Ceiling Ht: 9, Flooring: Vinyl Wood Plank
    • Area: 143 Square Feet
    • Dimensions: 13 x 11
    Laundry
    • Description: Lower Level, Ceiling Ht: 9, Flooring: Vinyl Wood Plank
    • Area: 44.88 Square Feet
    • Dimensions: 6.8 x 6.6
    Living room
    • Description: Lower Level, Ceiling Ht: 12, Flooring: Vinyl Wood Plank
    • Area: 285.12 Square Feet
    • Dimensions: 17.6 x 16.2
    Heating
    • Central, Other
    Cooling
    • Central Air, Ceiling Fan(s), Other
    Appliances
    • Included: Dishwasher, Microwave, Stainless Steel Appliance(s), Range, Oven
    Features
    • Pantry
    • Flooring: Plank, Vinyl, Wood
    • Has fireplace: Yes
    • Fireplace features: Wood Burning
    Interior area
    • Total structure area: 2,614
    • Total interior livable area: 1,770 sqft

    Property

    Parking
    • Total spaces: 2
    • Parking features: Attached Garage
    • Has garage: Yes
    Features
    • Levels: One
    • Stories: 1
    • Fencing: Other,Wood
    Lot
    • Size: 8,276 Square Feet
    • Dimensions: 70 x 120
    • Features: Other
    Details
    • Parcel number: 91960

    Construction

    Type & style
    • Home type: SingleFamily
    • Architectural style: Traditional
    • Property subtype: Single Family Residence
    Materials
    • Brick, Vinyl Siding
    • Foundation: Slab
    • Roof: Shingle
    Condition
    • Year built: 1999
    • Major remodel year: 2025

    Utilities & green energy

    • Sewer: Public Sewer
    • Water: Public
    • Utilities for property: Cable Available, Natural Gas Not Available

    Community & HOA

    Community
    • Security: Smoke Detector(s)
    • Subdivision: Eagle Point
    HOA
    • Has HOA: Yes
    • HOA fee: $175 annually
    Location
    • Region: Slidell

    Financial & listing details

    • Tax assessed value: $216,100
    • Annual tax amount: $3,165
    • Date on market: 10/12/2025

    Price history

    DateEventPrice
    3/20/2026Sold--
    Source: ROAM MLS #2525669 Report a problem
    2/23/2026Contingent$289,900$164/sqft
    Source: GSREIN #2525669 Report a problem
    2/6/2026Price change$289,900-3%$164/sqft
    Source: GSREIN #2525669 Report a problem
    1/2/2026Price change$299,000-5.1%$169/sqft
    Source: GSREIN #2525669 Report a problem
    10/12/2025Listed for sale$315,000$178/sqft
    Source: GSREIN #2525669 Report a problem
    12/15/2014Sold--
    Source: ROAM MLS #1006837 Report a problem
    10/12/2006Sold--
    Source: ROAM MLS #642200 Report a problem

    Public tax history

    YearProperty taxesTax assessment
    2025$3,165 -6.2%$21,610
    2024$3,375 +12.1%$21,610 +21%
    2023$3,012 0%$17,863
    2022$3,012 +18.4%$17,863
    2021$2,544 +0.5%$17,863
    2020$2,531 +8%$17,863 +12.2%
    2019$2,343 -0.4%$15,919
    2018$2,352 -16%$15,919
    2017$2,799 -2.2%$15,919
    2016$2,862 $15,919
    2015$2,862 +0.4%$15,919 -3.6%
    2014$2,851 +56.1%$16,507
    2013$1,827 -11.5%$16,507 -7.7%
    2011$2,065 -0.6%$17,888
    2010$2,077 $17,888
    Find assessor info on the county website

    Neighborhood: 70458

    Nearby schools

    GreatSchools rating
    Get a cash offer in 3 minutes
    Find out how much your home could sell for in as little as 3 minutes with a no-obligation cash offer.
    Estimated market value

    $294,700

    Get a cash offer in 3 minutes
    Find out how much your home could sell for in as little as 3 minutes with a no-obligation cash offer.
    Estimated market value

    $294,700