This is the quiet country oasis you have been searching for! No CITY TAXES, NO HOA, and plenty of space and privacy. This home features an open-concept kitchen, living, and dining area- while the Master Suite and two secondary bedrooms are a split-floor plan layout. The kitchen has a large island and a ton of countertop space. You will not run out of storage. The Mud Room / Laundry Room is conveniently located at the side entrance of the home and creates the perfect drop zone for all the things. The Master Bedroom has a large en-suite bathroom, featuring his and her sinks, a separate soaking tub, stand-up shower, and walk-in closet with custom wood shelving. Outside there is a large porch that wraps around the home, and overlooks the 0.66 acre lot. There is a storage shed and 12x16 wired workshop that even has its own AC units. There is a large carport that covers an RV, and two vehicles on each side. The Metal Roof was installed in 2019, and the HVAC was updated in 2018. The sellers are offering a $2,000 Flooring Allowance at Closing. Don't miss out on calling this beautiful house your home. Call and schedule your personal showing today!
Sold for $230,000
$230,000
202 Mewborn Drive, Beulaville, NC 28518
3beds
1,929sqft
Manufactured Home
Built in 2011
0.66 Acres Lot
$254,200 Zestimate®
$119/sqft
$1,532 Estimated rent
Home value
$254,200
$241,000 - $267,000
$1,532/mo
Zestimate® history
Owner options
List your home for rent
$1,532/mo
Rent Zestimate®
Find your next renter with Zillow Rental Manager. Plus, with online applications, you can quickly screen prospective tenants – for free.
$1,532/mo
Rent Zestimate®
Refinance and save
$1,469/mo
Est. payment
Refinancing to a lower rate could help reduce your monthly payments and save thousands over the life of the loan.
$1,469/mo
Est. payment
Explore your selling options
Work with a Zillow partner agent
Leverage their expertise and Zillow's premium Showcase listings to get your home seen by more buyers.
Get startedList with your own agent
Get your home in front of millions of buyers by listing it on Zillow.
Learn how to do itSell it yourself
Take full control of how buyers see your home on Zillow by listing For Sale by Owner (FSBO).
List your homeWhat's special
Stand - up showerMaster suiteAc unitsLarge islandLarge porchQuiet country oasisLaundry room
Zillow last checked:
Listing updated:
Listed by:
Alex M Johns 910-358-9201,
Century 21 Coastal Advantage
Bought with:
Karina Olson, 270993
Coldwell Banker Sea Coast Advantage - Jacksonville
Source: Hive MLS,MLS#: 100431983 Originating MLS: Jacksonville Board of Realtors
Originating MLS: Jacksonville Board of RealtorsFacts & features
Interior
Bedrooms & bathrooms
- Bedrooms: 3
- Bathrooms: 2
- Full bathrooms: 2
Primary bedroom
- Level: Primary Living Area
Dining room
- Features: Combination, Eat-in Kitchen
Heating
- Heat Pump, Electric
Cooling
- Central Air
Appliances
- Included: Electric Oven, Freezer, Refrigerator, Dishwasher
- Laundry: Laundry Room
Features
- Master Downstairs, Walk-in Closet(s), Entrance Foyer, Ceiling Fan(s), Walk-In Closet(s)
- Flooring: Carpet, Vinyl
- Has fireplace: No
- Fireplace features: None
Interior area
- Total structure area: 1,929
- Total interior livable area: 1,929 sqft
Property
Parking
- Total spaces: 3
- Parking features: Covered, Detached, Unpaved
- Carport spaces: 3
Features
- Levels: One
- Stories: 1
- Patio & porch: Open, Covered, Deck, Porch
- Fencing: Invisible,Partial
Lot
- Size: 0.66 Acres
- Features: Cul-De-Sac
Details
- Additional structures: Covered Area, Kennel/Dog Run, Shed(s), Storage, Workshop
- Parcel number: 28518
- Zoning: RA
- Special conditions: Standard
Construction
Type & style
- Home type: MobileManufactured
- Property subtype: Manufactured Home
Materials
- Vinyl Siding
- Foundation: Permanent, Crawl Space
- Roof: Metal
Condition
- New construction: No
- Year built: 2011
Utilities & green energy
- Sewer: Septic Tank
- Utilities for property: Water Connected
Community & HOA
Community
- Subdivision: Bradham Place
HOA
- Has HOA: No
- Amenities included: See Remarks
Location
- Region: Beulaville
Financial & listing details
- Price per square foot: $119/sqft
- Tax assessed value: $144,985
- Annual tax amount: $949
- Date on market: 8/30/2025
- Cumulative days on market: 48 days
- Listing agreement: Exclusive Right To Sell
- Listing terms: Cash,Conventional,FHA,USDA Loan,VA Loan
- Road surface type: Paved
Price history
| Date | Event | Price |
|---|---|---|
| 6/6/2024 | Sold | $230,000-2.1%$119/sqft |
Source:  Hive MLS #100431983 Report a problem Hive MLS #100431983 Report a problem | ||
| 4/26/2024 | Pending sale | $235,000$122/sqft |
Source: Hive MLS #100431983 Report a problem | ||
| 4/18/2024 | Price change | $235,000-2.1%$122/sqft |
Source: Hive MLS #100431983 Report a problem | ||
| 3/28/2024 | Price change | $240,000-4%$124/sqft |
Source: Hive MLS #100431983 Report a problem | ||
| 3/9/2024 | Listed for sale | $250,000+525%$130/sqft |
Source: Hive MLS #100431983 Report a problem | ||
| 12/21/2010 | Sold | $40,000$21/sqft |
Source: Public Record Report a problem | ||
Public tax history
| Year | Property taxes | Tax assessment |
|---|---|---|
| 2025 | $949 | $144,985 |
| 2024 | $949 | $144,985 |
| 2023 | $949 -0.1% | $144,985 |
| 2022 | $950 +47.2% | $144,985 +58.4% |
| 2021 | $645 | $91,530 |
| 2020 | $645 | $91,530 |
| 2019 | $645 | $91,530 |
| 2018 | $645 -29.2% | $91,530 -32.2% |
| 2017 | $911 | $135,030 |
| 2016 | $911 | $135,030 |
| 2015 | $911 | $135,030 |
| 2014 | $911 +20% | $135,030 +4% |
| 2013 | $760 | $129,860 |
| 2012 | $760 | $129,860 |
| 2011 | $760 | $129,860 |
Find assessor info on the county website
Neighborhood: 28518
Nearby homes
- $189,9003 bd2 ba1.5k sqft204 Mewborn Dr, Beulaville, NC 28518Sold

- $30,1001.21 AcresMewborn Dr, Beulaville, NC 28574Off Market
- $245,9003 bd2 ba1.7k sqft200 Mewborn Dr, Beulaville, NC 28518Off Market
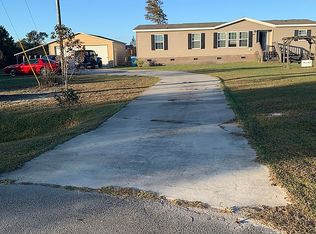
- $188,5003 bd2 ba1k sqft110 Walter Dr, Beulaville, NC 28518Off Market
- $225,0003 bd2 ba2.1k sqft201 Mewborn Dr, Beulaville, NC 28518Sold
- $224,3003 bd2 ba1.6k sqft203 Mewborn Dr, Beulaville, NC 28518Off Market
- $243,6003 bd2 ba1.9k sqft205 Mewborn Dr, Beulaville, NC 28518Off Market
- $200,0003 bd2 ba1.5k sqft102 Walter Dr, Beulaville, NC 28518Sold
Nearby schools
GreatSchools rating
- 4/10Heritage Elementary SchoolGrades: K-5Distance: 5.7 mi
- 4/10Trexler MiddleGrades: 6-8Distance: 5.9 mi
- 5/10Richlands HighGrades: 9-12Distance: 5.7 mi
Schools provided by the listing agent
- Elementary: Richlands
- Middle: Trexler
- High: Richlands
Source: Hive MLS. This data may not be complete. We recommend contacting the local school district to confirm school assignments for this home.
Get a cash offer in 3 minutes
Find out how much your home could sell for in as little as 3 minutes with a no-obligation cash offer.
Estimated market value
$254,200
Get a cash offer in 3 minutes
Find out how much your home could sell for in as little as 3 minutes with a no-obligation cash offer.
Estimated market value
$254,200
- North Carolina
- Onslow County
- Beulaville
- 28518
- 202 Mewborn Drive
Nearby cities
Nearby zip codes
Other Beulaville Topics
