Graceful Victorian architecture meets modern efficiency in this first-floor residence with close proximity to Boston and Wellington Station. Original hardwood floors flow throughout sun-filled spaces, creating an elegant canvas for contemporary living. The thoughtfully designed layout positions two bedrooms and two full bathrooms on a single level, ideal for seamless daily life. Lower level bedroom/living area/dry bar/washer dryer. A modern kitchen anchors the home, opening to a private patio perfect for morning coffee or evening relaxation and pets. Solar panels harness clean energy, offsetting utility costs while maintaining the home's historic integrity. The detached garage adds versatility space for a vehicle plus equipment storage. Central air conditioning ensures year-round comfort, while ample storage solutions maintain the home's clean aesthetics. Located minutes from essential amenities. Seller will consider concessions. Open House 1/9 5:00 to 6:30 1/11 and 1/12 12:00 to 1:30
Sold for $1,000,000
$1,000,000
202 Middlesex Ave #1, Medford, MA 02155
3beds
2,043sqft
Condominium
Built in 1910
-- sqft lot
$1,045,400 Zestimate®
$489/sqft
$4,751 Estimated rent
Home value
$1,045,400
$983,000 - $1.11M
$4,751/mo
Zestimate® history
Owner options
List your home for rent
$4,751/mo
Rent Zestimate®
Find your next renter with Zillow Rental Manager. Plus, with online applications, you can quickly screen prospective tenants – for free.
$4,751/mo
Rent Zestimate®
Refinance and save
$6,892/mo
Est. payment
Refinancing to a lower rate could help reduce your monthly payments and save thousands over the life of the loan.
$6,892/mo
Est. payment
Explore your selling options
Work with a Zillow partner agent
Leverage their expertise and Zillow's premium Showcase listings to get your home seen by more buyers.
Get startedList with your own agent
Get your home in front of millions of buyers by listing it on Zillow.
Learn how to do itSell it yourself
Take full control of how buyers see your home on Zillow by listing For Sale by Owner (FSBO).
List your homeWhat's special
Modern kitchenOriginal hardwood floorsPrivate patioThoughtfully designed layoutSun-filled spaces
Zillow last checked:
Listing updated:
Listed by:
The Bill Butler Group 617-771-9376,
Leading Edge Real Estate 781-979-0100,
Patricia Birchem 781-789-2937
Bought with:
Meredith Kiep
Berkshire Hathaway HomeServices Warren Residential
Source: MLS PIN,MLS#: 73324111
Facts & features
Interior
Bedrooms & bathrooms
- Bedrooms: 3
- Bathrooms: 3
- Full bathrooms: 3
Primary bedroom
- Features: Bathroom - Full, Walk-In Closet(s), Flooring - Hardwood
- Level: First
- Area: 237.64
- Dimensions: 19.67 x 12.08
Bedroom 2
- Features: Bathroom - Full, Walk-In Closet(s), Flooring - Hardwood
- Level: First
- Area: 142.94
- Dimensions: 10.33 x 13.83
Bedroom 3
- Features: Bathroom - Full, Flooring - Hardwood
- Level: Basement
- Area: 142410
- Dimensions: 141 x 1010
Bathroom 1
- Features: Bathroom - Full, Flooring - Stone/Ceramic Tile
- Level: First
- Area: 42.61
- Dimensions: 4.92 x 8.67
Bathroom 2
- Features: Bathroom - Full, Flooring - Stone/Ceramic Tile
- Level: First
- Area: 67.5
- Dimensions: 10 x 6.75
Bathroom 3
- Features: Bathroom - Full, Flooring - Stone/Ceramic Tile
- Level: Basement
- Area: 49.54
- Dimensions: 4.83 x 10.25
Dining room
- Features: Flooring - Hardwood
- Level: First
Kitchen
- Features: Flooring - Hardwood, Countertops - Stone/Granite/Solid, Open Floorplan
- Level: First
- Area: 179.38
- Dimensions: 10.25 x 17.5
Living room
- Features: Flooring - Hardwood
- Level: First
- Area: 442.27
- Dimensions: 24.92 x 17.75
Heating
- Forced Air, Natural Gas, Active Solar
Cooling
- Central Air, Active Solar
Appliances
- Included: Range, Oven, Dishwasher, Disposal, Microwave, Refrigerator, Freezer, Washer, Dryer
- Laundry: Flooring - Stone/Ceramic Tile, Electric Dryer Hookup, Gas Dryer Hookup, In Basement, In Unit
Features
- Bonus Room
- Flooring: Wood, Tile, Flooring - Stone/Ceramic Tile
- Has basement: Yes
- Has fireplace: No
- Common walls with other units/homes: End Unit,No One Below
Interior area
- Total structure area: 2,043
- Total interior livable area: 2,043 sqft
Property
Parking
- Total spaces: 2
- Parking features: Detached, Off Street, Deeded, Paved
- Garage spaces: 1
- Uncovered spaces: 1
Features
- Entry location: Unit Placement(Front)
- Patio & porch: Patio
- Exterior features: Patio, Decorative Lighting, Fenced Yard
- Fencing: Fenced
Details
- Parcel number: M:R16 B:0020 L:1,643605
- Zoning: RES
Construction
Type & style
- Home type: Condo
- Property subtype: Condominium
Materials
- Frame
- Roof: Asphalt/Composition Shingles
Condition
- Year built: 1910
- Major remodel year: 2020
Utilities & green energy
- Sewer: Public Sewer
- Water: Public
- Utilities for property: for Gas Range, for Electric Oven, for Electric Dryer
Green energy
- Energy efficient items: Thermostat
- Energy generation: Solar
Community & HOA
Community
- Features: Public Transportation, Shopping, T-Station
HOA
- Amenities included: Hot Water
- Services included: Water, Sewer, Insurance, Maintenance Grounds
- HOA fee: $195 monthly
Location
- Region: Medford
Financial & listing details
- Price per square foot: $489/sqft
- Tax assessed value: $949,800
- Annual tax amount: $8,092
- Date on market: 9/25/2026
- Exclusions: See Inclusion/Exclusion Sheet
Price history
| Date | Event | Price |
|---|---|---|
| 1/31/2025 | Sold | $1,000,000+0.5%$489/sqft |
Source: MLS PIN #73324111 Report a problem | ||
| 1/8/2025 | Listed for sale | $995,000$487/sqft |
Source: MLS PIN #73324111 Report a problem | ||
| 10/5/2024 | Listing removed | $995,000$487/sqft |
Source: MLS PIN #73284681 Report a problem | ||
| 9/17/2024 | Price change | $995,000-5.2%$487/sqft |
Source: MLS PIN #73284681 Report a problem | ||
| 9/4/2024 | Listed for sale | $1,050,000+9.4%$514/sqft |
Source: MLS PIN #73284681 Report a problem | ||
| 9/9/2022 | Sold | $960,000-1.5%$470/sqft |
Source: MLS PIN #72992833 Report a problem | ||
| 7/30/2022 | Contingent | $975,000$477/sqft |
Source: MLS PIN #72992833 Report a problem | ||
| 6/6/2022 | Listed for sale | $975,000$477/sqft |
Source: MLS PIN #72992833 Report a problem | ||
Public tax history
| Year | Property taxes | Tax assessment |
|---|---|---|
| 2025 | $8,092 | $949,800 |
| 2024 | $8,092 | $949,800 |
Find assessor info on the county website
Neighborhood: 02155
Nearby homes
- $1,366,5007 bd2 ba3.4k sqft202 Middlesex Ave, Medford, MA 02155Off Market

- $1,227,9004 bd3 ba2.2k sqft202 Middlesex Ave #2, Medford, MA 02155Off Market
- $884,9006 bd3 ba2.2k sqft198 Middlesex Ave, Medford, MA 02155Off Market
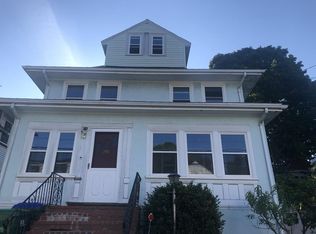
- $647,3004 bd2 ba1.4k sqft208 Middlesex Ave, Medford, MA 02155Off Market
- $647,5004 bd2 ba1.4k sqft206 Middlesex Ave, Medford, MA 02155Off Market
- $789,2003 bd2 ba1.5k sqft56 4th St, Medford, MA 02155Off Market
- $910,1004 bd2 ba2.7k sqft586 Riverside Ave, Medford, MA 02155Off Market
- $1,090,9006 bd3 ba2.2k sqft580 Riverside Ave, Medford, MA 02155Off Market
Nearby schools
GreatSchools rating
- 4/10John J McGlynn Elementary SchoolGrades: PK-5Distance: 0.9 mi
- 5/10John J. McGlynn Middle SchoolGrades: 6-8Distance: 0.9 mi
- 5/10Medford High SchoolGrades: PK,9-12Distance: 2.8 mi
Get a cash offer in 3 minutes
Find out how much your home could sell for in as little as 3 minutes with a no-obligation cash offer.
Estimated market value
$1,045,400
Get a cash offer in 3 minutes
Find out how much your home could sell for in as little as 3 minutes with a no-obligation cash offer.
Estimated market value
$1,045,400
- Massachusetts
- Middlesex County
- Medford
- 02155
- 202 Middlesex Ave Unit 1
