Offer deadline set: Monday, 9/14 at noon. Located on a quiet cul-de-sac on a 1.19-acre lot surrounded by mature privacy trees, this custom-built Ten Oaks home blends timeless craftsmanship with smart, functional design. Greet each day stepping out onto your front porch with lake views. Inside, nine-foot ceilings span all three levels, complemented by custom trim, white plantation blinds, and wide-plank Chesapeake hardwood floors throughout the main level. This engineered European white oak complements the neutral decor perfectly. The heart of the home is a gourmet kitchen featuring an expansive 9' x 4’ marble-topped island with seating for six, a built-in microwave drawer, a farmhouse sink, and plenty of storage. This kitchen includes two electric wall ovens and a gas cooktop with a custom hood vent constructed with a hand-hewn beam base. The kitchen also includes a spacious dining area that leads to the back patio. Authentic hand-hewn exposed wood beams add warmth and character to this space. The kitchen flows into a spacious family room with a gas fireplace. The entire space has a warm and cozy feel throughout. It is perfect for day-to-day living and entertaining. Walls of windows bring in abundant natural light and frame views of the property. Off the front foyer, double glass-paned pocket doors open to a light-filled office space that easily adapts as a formal living or dining room. The upper-level primary suite with southern-facing windows provides a unique, highly functional layout including a private hallway with a pocket door and a walk-in closet across from the primary bathroom. This allows early risers to prepare without disturbing the main bedroom area. The main bedroom area includes its own second walk-in closet. This level also includes a spacious laundry room, three additional bedrooms, and a Jack-and-Jill bathroom with access to the hall as well. The spacious lower-level recreation room includes sliding glass doors and a walk-up stairwell to the yard. The recreation room includes functional storage options and plenty of space for game nights, movie nights, or just relaxing. One of the two storage areas has roughed-in plumbing and a pre-installed exhaust fan ready for a future bathroom. This storage area has an egress in case a fifth bedroom is desired in the future. An oversized two-bay side-load garage offers double foot-entry doors facing the backyard and pull-down ladder access to a large planked attic. The garage leads to a practical mudroom equipped with built-in hooks and cubbies, followed by a large desk and drop zone, and a walk-in pantry with solid shelving just off the kitchen. Outside, the grounds are lined with long-life privacy trees. A large backyard shed comes complete with electricity, air conditioning, interior and exterior lighting, shelving, a workbench, and double-wide doors. The relaxing patio complements this space perfectly. The location is in a peaceful community with neighbors who show pride of ownership throughout. It is just a short drive to stores, restaurants, APG, and commuter routes. This home is truly one of a kind. Every detail was carefully crafted to provide comfort and function. You will not find another like it. Don’t wait to call this home sweet home.
Pending
$825,000
202 Middleton Ct S, Churchville, MD 21028
4beds
3,824sqft
Single Family Residence
Built in 2018
1.13 Acres Lot
$-- Zestimate®
$216/sqft
$-- HOA
What's special
White plantation blindsDouble glass-paned pocket doorsPlenty of storageCustom trimRelaxing patioSpacious laundry roomFarmhouse sink
- 43 days
- 127
- 2
Zillow last checked:
Listing updated:
Listed by:
Leigh Kaminsky 410-877-4743,
American Premier Realty, LLC 4435120090
Source: Bright MLS,MLS#: MDHR2059730
Facts & features
Interior
Bedrooms & bathrooms
- Bedrooms: 4
- Bathrooms: 3
- Full bathrooms: 2
- 1/2 bathrooms: 1
- Main level bathrooms: 1
Rooms
- Room types: Kitchen, Family Room, Foyer, Breakfast Room, Great Room, Laundry, Office, Storage Room
Breakfast room
- Level: Main
Family room
- Level: Lower
Foyer
- Level: Main
Great room
- Level: Main
Kitchen
- Level: Main
Laundry
- Level: Upper
Mud room
- Level: Main
Office
- Level: Main
Storage room
- Level: Lower
Storage room
- Level: Lower
Heating
- Forced Air, Propane
Cooling
- Central Air, Electric
Appliances
- Included: Microwave, Cooktop, Dishwasher, Double Oven, Oven, Oven/Range - Gas, Refrigerator, Range Hood, Stainless Steel Appliance(s), Water Heater
- Laundry: Has Laundry, Upper Level, Laundry Room, Mud Room
Features
- Attic, Bathroom - Walk-In Shower, Breakfast Area, Combination Kitchen/Dining, Dining Area, Exposed Beams, Family Room Off Kitchen, Open Floorplan, Eat-in Kitchen, Kitchen - Gourmet, Kitchen Island, Pantry, Primary Bath(s), Upgraded Countertops, Walk-In Closet(s), 9'+ Ceilings
- Flooring: Engineered Wood, Wood
- Windows: Window Treatments
- Basement: Connecting Stairway,Finished,Improved,Exterior Entry,Interior Entry,Rough Bath Plumb,Side Entrance,Space For Rooms,Walk-Out Access,Workshop
- Number of fireplaces: 1
- Fireplace features: Gas/Propane
Interior area
- Total structure area: 4,186
- Total interior livable area: 3,824 sqft
- Finished area above ground: 2,754
- Finished area below ground: 1,070
Property
Parking
- Total spaces: 2
- Parking features: Storage, Garage Faces Side, Garage Door Opener, Oversized, Inside Entrance, Driveway, Attached
- Attached garage spaces: 2
- Has uncovered spaces: Yes
Accessibility
- Accessibility features: None
Features
- Levels: Three
- Stories: 3
- Patio & porch: Patio, Porch
- Exterior features: Storage
- Pool features: None
- Has view: Yes
- View description: Lake, Pond
- Has water view: Yes
- Water view: Lake,Pond
Lot
- Size: 1.13 Acres
- Features: Suburban
Details
- Additional structures: Above Grade, Below Grade
- Parcel number: 1303140377
- Zoning: RR
- Zoning description: Rural Residential
- Special conditions: Standard
Construction
Type & style
- Home type: SingleFamily
- Architectural style: Farmhouse/National Folk
- Property subtype: Single Family Residence
Materials
- Aluminum Siding, Vinyl Siding
- Foundation: Permanent
- Roof: Composition
Condition
- Excellent
- New construction: No
- Year built: 2018
Details
- Builder name: Ten Oaks
Utilities & green energy
- Sewer: On Site Septic
- Water: Well
Community & HOA
Community
- Subdivision: Rolling Green
HOA
- Has HOA: No
Location
- Region: Churchville
Financial & listing details
- Price per square foot: $216/sqft
- Tax assessed value: $670,367
- Annual tax amount: $7,017
- Date on market: 9/11/2026
- Listing agreement: Exclusive Right To Sell
- Ownership: Fee Simple
Estimated market value
Not available
Estimated sales range
Not available
Not available
Price history
| Date | Event | Price |
|---|---|---|
| 9/16/2026 | Pending sale | $825,000$216/sqft |
Source:  Bright MLS #MDHR2059730 Report a problem Bright MLS #MDHR2059730 Report a problem | ||
| 9/14/2026 | Listing removed | $825,000$216/sqft |
Source: Bright MLS #MDHR2059730 Report a problem | ||
| 9/11/2026 | Listed for sale | $825,000+385.3%$216/sqft |
Source: Bright MLS #MDHR2059730 Report a problem | ||
| 11/30/2017 | Sold | $170,000$44/sqft |
Source: Public Record Report a problem | ||
Public tax history
| Year | Property taxes | Tax assessment |
|---|---|---|
| 2026 | $7,366 +7.8% | $670,367 +4.1% |
| 2025 | $6,836 +3.3% | $643,800 +6% |
| 2024 | $6,621 +6.4% | $607,500 +6.4% |
| 2023 | $6,226 +6.8% | $571,200 +6.8% |
| 2022 | $5,830 -4.1% | $534,900 +0.2% |
| 2021 | $6,080 -1.1% | $533,833 +0.2% |
| 2020 | $6,148 +0.2% | $532,767 +0.2% |
| 2019 | $6,136 +2.8% | $531,700 +2.8% |
| 2018 | $5,967 +374.8% | $517,100 +374.8% |
| 2017 | $1,257 | $108,900 -7.6% |
| 2016 | -- | $117,900 |
| 2015 | -- | $117,900 |
| 2014 | $1,463 | $117,900 -7.8% |
| 2013 | -- | $127,900 |
| 2012 | -- | $127,900 |
| 2011 | -- | $127,900 -8.5% |
| 2010 | -- | $139,800 +8.5% |
| 2009 | -- | $128,850 +9.3% |
| 2008 | -- | $117,900 +10.2% |
| 2007 | -- | $106,950 +18.6% |
| 2006 | -- | $90,156 +22.9% |
| 2005 | -- | $73,363 +29.7% |
| 2004 | -- | $56,570 +6.3% |
| 2003 | -- | $53,236 +6.7% |
| 2002 | -- | $49,903 +7.2% |
| 2001 | -- | $46,570 |
Find assessor info on the county website
Monthly payment
Est. payment
Payment breakdown
Explore the cost of this home by adjusting the details. Changes won't be saved.Climate risks
Neighborhood: 21028
Nearby schools
Schools provided by the listing agent
- Elementary: Churchville
- Middle: Southampton
- High: C Milton Wright
- District: Harford County Public Schools
Source: Bright MLS. This data may not be complete. We recommend contacting the local school district to confirm school assignments for this home.

Similar homes
- $924,9006 bd4 ba5.1k sqft203 Locust Hill Dr, Churchville, MD 21028For Sale
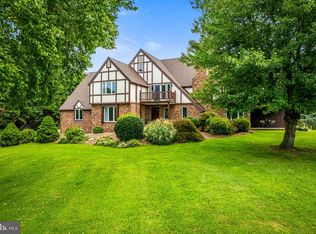
 MLS ID #MDHR2054862, Carol Lerch, Monument Sotheby's International Realty. Bright MLS
 - $869,9994 bd4 ba2.9k sqft213 Affirmed Dr, Havre De Grace, MD 21078For Sale
 MLS ID #MDHR2061184, Christal Ghio, American Premier Realty, LLC. Bright MLS
 - $875,0004 bd3 ba3.5k sqft1419 E Mac Phail Rd, Bel Air, MD 21015For Sale
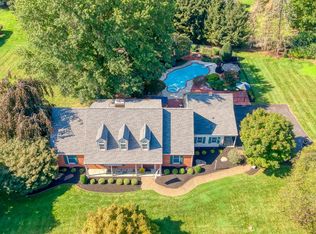 MLS ID #MDHR2059698, Laura Snyder, American Premier Realty, LLC. Bright MLS
 - $799,9004 bd4 ba4.6k sqft814 Saint Ann Dr, Street, MD 21154For Sale
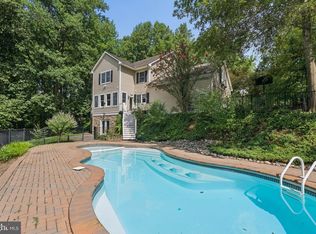 MLS ID #MDHR2058622, Lindsay Moiles, Cummings & Co. Realtors. Bright MLS
 - $824,9005 bd4 ba3.5k sqft1342 Quaker Church Rd, Street, MD 21154For SaleMLS ID #MDHR2060016, Lee Wolff, FSBO Broker. Bright MLS
- $837,0002 bd2 ba1.9k sqft0 Bold Venture Ct, Havre De Grace, MD 21078New ConstructionMLS ID #MDHR2061348, Brian Zack, Cummings & Co. Realtors. Bright MLS
- $875,0004 bd4 ba3.6k sqft718 Grady Ln, Bel Air, MD 21014For SaleMLS ID #MDHR2057850, Michael Soper, Next Step Realty. Bright MLS
- $1,100,0004 bd4 ba4.2k sqft2432 Bailey Rd, Forest Hill, MD 21050For SaleMLS ID #MDHR2061168, Lee Tessier, EXP Realty, LLC. Bright MLS
- $775,0005 bd3 ba4k sqft1308 Moscato Way, Bel Air, MD 21015For SaleMLS ID #MDHR2060580, Amy Dean, Berkshire Hathaway HomeServices PenFed Realty. Bright MLS
- $839,0004 bd4 ba2.6k sqft3108 Bennington Ct, Baldwin, MD 21013For SaleMLS ID #MDHR2060810, Tony Migliaccio, Long & Foster Real Estate, Inc.. Bright MLS
- $799,9004 bd4 ba3.7k sqft502 Copeland Rd, Fallston, MD 21047For SaleMLS ID #MDHR2059454, Diane Maguire, Long & Foster Real Estate, Inc.. Bright MLS
- $849,0004 bd4 ba4.2k sqft3000 Shepperd Rd, Monkton, MD 21111For SaleMLS ID #MDBC2166644, Michelle Pappas, Berkshire Hathaway HomeServices Homesale Realty. Bright MLS
- $649,0005 bd3 ba3.7k sqft216 Hiobs Ln, Aberdeen, MD 21001For SaleMLS ID #MDHR2060356, Saul Kloper, Samson Properties. Bright MLS
- $890,0004 bd4 ba3.5k sqft2318 Blue Mount Rd, Monkton, MD 21111For SaleMLS ID #MDBC2177802, Tony Migliaccio, Long & Foster Real Estate, Inc.. Bright MLS
- $665,0007 bd5 ba4.5k sqft4323 Webster Lapidum Rd, Havre De Grace, MD 21078For SaleMLS ID #MDHR2059936, Lee Tessier, EXP Realty, LLC. Bright MLS
- $795,0005 bd5 ba3.7k sqft1720 Laurel Brook Rd, Fallston, MD 21047For SaleMLS ID #MDHR2058302, Michelle Labanowski, Cummings & Co. Realtors. Bright MLS
- $899,0004 bd4 ba3.8k sqft703 Fountain Green Rd N, Bel Air, MD 21015New ConstructionMLS ID #MDHR2053948, RJ Magnaye, Cummings & Co. Realtors. Bright MLS
- $749,9004 bd3 ba3.6k sqft4003 Milldale Ct, Phoenix, MD 21131For SaleMLS ID #MDBC2176056, James Weiskerger, Next Step Realty. Bright MLS
- $799,4005 bd5 ba4.5k sqft12303 Long Green Pike, Glen Arm, MD 21057New ConstructionMLS ID #MDBC2179150, Chris Cooke, Berkshire Hathaway HomeServices Homesale Realty. Bright MLS
- $860,0005 bd5 ba4.4k sqft34 Glen Alpine Rd, Phoenix, MD 21131For SaleMLS ID #MDBC2175174, Mike Myslinski, Kelly and Co Realty, LLC. Bright MLS
