Seller is requesting all offers to be in by Monday (4/20) by 12 PM and will respond by 7 PM ( 4/20). Welcome to 202 Millstone Way in Beechfork Estates, one of the most sought-after neighborhoods in Bardstown. This home offers a two-car garage, 4 bedrooms, 3 bathrooms, and an in-ground pool, all sitting on 2.05 acres with a layout that makes everyday living easy. Conveniently located just 5 minutes from downtown Bardstown, you're close to shopping, dining, and everything the area has to offer while still enjoying a quiet neighborhood setting. When you walk in, you're greeted by a formal dining room that flows into the main living space. The living room, eat-in kitchen, and kitchen are all open concept, making the entire main level feel bright, open, and perfect for entertaining. The kitchen features stainless steel appliances, gas stove, appliance garage, walk-in pantry, and tons of cabinet and storage space. The living room includes a gas fireplace with built-in shelving and recessed lighting, creating a warm and inviting space to gather. On the main floor you'll find three bedrooms, including the primary suite, along with a dedicated study/office space. One of the best parts of this home is the layout of the primary master suite—the bedroom, bathroom, closet, and laundry room are all directly connected, making everyday living convenient and functional. The large walk-in closet features a custom closet system. Beautiful hardwood floors and crown molding run throughout the main level, with tile flooring in the laundry room, bathrooms, primary closet. The home is also equipped with a whole house generator for peace of mind and a 4-zone HVAC system that allows you to control the temperature in different areas of the home for added comfort. Downstairs, the finished walkout basement adds even more usable living space, featuring an additional bedroom and full bathroom. There is also a huge unfinished storage area, along with a utility garage that provides easy access for lawn equipment or pool supplies. The main living space in the basement features tile flooring as well. The home features wider doorways throughout and was built ADA compliant, offering wheelchair accessibility and an open, easy-flow design that can suit a variety of family needs. The outdoor space is perfect for entertaining with a covered upper deck overlooking wooded views beyond the large backyard. Beneath the deck is a spacious patio that sits right beside the in-ground fiberglass pool, creating the perfect setup for summer days, and relaxing evenings outside. The backyard is fully fenced to keep pets and children safe and also includes an electric pet fence. Conveniently located near the Bluegrass Parkway, with shopping and dining amenities just minutes away, you'll enjoy both convenience and the small-town charm that Bardstown is known for.
Sold for $688,501
$688,501
202 Mill Stone Way, Bardstown, KY 40004
4beds
4,180sqft
Single Family Residence
Built in 2014
2.05 Acres Lot
$690,600 Zestimate®
$165/sqft
$3,558 Estimated rent
Home value
$690,600
$525,000 - $912,000
$3,558/mo
Zestimate® history
Owner options
List your home for rent
$3,558/mo
Rent Zestimate®
Find your next renter with Zillow Rental Manager. Plus, with online applications, you can quickly screen prospective tenants – for free.
$3,558/mo
Rent Zestimate®
Refinance and save
$4,201/mo
Est. payment
Refinancing to a lower rate could help reduce your monthly payments and save thousands over the life of the loan.
$4,201/mo
Est. payment
Explore your selling options
Work with a Zillow partner agent
Leverage their expertise and Zillow's premium Showcase listings to get your home seen by more buyers.
Get startedList with your own agent
Get your home in front of millions of buyers by listing it on Zillow.
Learn how to do itSell it yourself
Take full control of how buyers see your home on Zillow by listing For Sale by Owner (FSBO).
List your homeWhat's special
Zillow last checked:
Listing updated:
Listed by:
Erica Gilbert 502-244-8922,
Segrest Flaherty Realtors LLC
Bought with:
NON MEMBER
Source: Metro Search Inc. LLC DBA Apex MLS,MLS#: 1714253
Facts & features
Interior
Bedrooms & bathrooms
- Bedrooms: 4
- Bathrooms: 3
- Full bathrooms: 3
Primary bedroom
- Level: First
Bedroom
- Level: First
Bedroom
- Level: First
Bedroom
- Level: Basement
Primary bathroom
- Level: First
Full bathroom
- Level: First
Full bathroom
- Level: Basement
Breakfast room
- Level: First
Dining room
- Level: First
Family room
- Level: Basement
Kitchen
- Level: First
Laundry
- Level: First
Living room
- Level: First
Other
- Description: Unfinished Storage Area
- Level: Basement
Study
- Level: First
Heating
- Electric, Propane
Cooling
- Central Air
Features
- Basement: Walkout Part Fin
- Number of fireplaces: 1
Interior area
- Total structure area: 2,490
- Total interior livable area: 4,180 sqft
- Finished area above ground: 2,490
- Finished area below ground: 1,690
Property
Parking
- Total spaces: 2
- Parking features: Attached
- Attached garage spaces: 2
Features
- Stories: 1
- Patio & porch: Deck, Patio
- Has private pool: Yes
- Pool features: In Ground
- Fencing: Other,Full
Lot
- Size: 2.05 Acres
- Dimensions: 89298
- Features: Cleared, Wooded
Details
- Parcel number: 45SW001035
Construction
Type & style
- Home type: SingleFamily
- Architectural style: Ranch
- Property subtype: Single Family Residence
Materials
- Brick
- Foundation: Concrete Perimeter
- Roof: Shingle
Condition
- Year built: 2014
Utilities & green energy
- Sewer: Septic Tank
- Water: Public
- Utilities for property: Electricity Connected
Community & HOA
Community
- Subdivision: Beech Fork Estates
HOA
- Has HOA: No
Location
- Region: Bardstown
Financial & listing details
- Price per square foot: $165/sqft
- Tax assessed value: $525,000
- Annual tax amount: $1,696
- Date on market: 4/17/2026
- Electric utility on property: Yes
Price history
| Date | Event | Price |
|---|---|---|
| 6/8/2026 | Sold | $688,501+5.9%$165/sqft |
Source:  Metro Search Inc. LLC DBA Apex MLS #1714253 Report a problem Metro Search Inc. LLC DBA Apex MLS #1714253 Report a problem | ||
| 5/5/2026 | Pending sale | $650,000$156/sqft |
Source: Metro Search Inc. LLC DBA Apex MLS #1714253 Report a problem | ||
| 4/21/2026 | Contingent | $650,000$156/sqft |
Source: Metro Search Inc. LLC DBA Apex MLS #1714253 Report a problem | ||
| 4/17/2026 | Listed for sale | $650,000+23.8%$156/sqft |
Source: Metro Search Inc. LLC DBA Apex MLS #1714253 Report a problem | ||
| 7/28/2021 | Sold | $525,000-3.5%$126/sqft |
Source: Public Record Report a problem | ||
| 3/31/2021 | Listing removed | -- |
Source: Owner Report a problem | ||
| 3/12/2021 | Listed for sale | $543,900+1164.9%$130/sqft |
Source: Owner Report a problem | ||
| 10/24/2013 | Sold | $43,000$10/sqft |
Source: Public Record Report a problem | ||
Public tax history
| Year | Property taxes | Tax assessment |
|---|---|---|
| 2024 | $1,696 | $525,000 |
| 2023 | $1,696 -4.1% | $525,000 |
| 2022 | $1,768 +41% | $525,000 +30.9% |
| 2021 | $1,254 -1.8% | $401,000 |
| 2020 | $1,277 -2% | $401,000 |
| 2019 | $1,303 -1.6% | $401,000 |
| 2018 | $1,324 | $401,000 |
| 2017 | -- | $401,000 |
| 2016 | -- | $401,000 +11.1% |
| 2015 | -- | $361,000 +739.5% |
| 2014 | -- | $43,000 |
Find assessor info on the county website
Neighborhood: 40004
Nearby homes
- $459,1002 bd2 ba1.9k sqft124 Beechfork Trl, Bardstown, KY 40004Off Market
- $429,500-- bd-- ba-- sqft126 Beechfork Trl, Bardstown, KY 40004Sold
- $678,0003 bd4 ba3.3k sqft122 Beechfork Trl, Bardstown, KY 40004Off Market
- $395,0003 bd2 ba1.9k sqft203 Mill Stone Way, Bardstown, KY 40004Sold
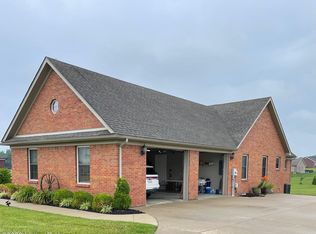
- $494,900-- bd-- ba-- sqft125 Beechfork Trl, Bardstown, KY 40004Off Market
- $576,3003 bd4 ba2.4k sqft204 Mill Stone Way, Bardstown, KY 40004Off Market
- $45,000-- bd-- ba-- sqft128 Beechfork Trl, Bardstown, KY 40004Off Market
- $498,800-- bd-- ba-- sqft127 Beechfork Trl, Bardstown, KY 40004Off Market
Nearby schools
GreatSchools rating
- 5/10Boston SchoolGrades: PK-8Distance: 9 mi
- 7/10Thomas Nelson High SchoolGrades: 9-12Distance: 3.5 mi
- 4/10Old Kentucky Home Middle SchoolGrades: 6-8Distance: 4.3 mi


Get pre-qualified for a loan
At Zillow Home Loans, we can pre-qualify you in as little as 5 minutes with no impact to your credit score.An equal housing lender. NMLS #10287.
Sell for more on Zillow
Get a Zillow Showcase℠ listing at no additional cost and you could sell for .
$690,600
2% more
+$13,812
With Zillow Showcase(estimated)
$704,412
- Kentucky
- Nelson County
- Bardstown
- 40004
- 202 Mill Stone Way
Nearby cities
Nearby zip codes
Other Bardstown Topics
