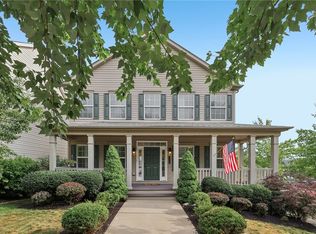
Welcome to this stunningly updated, turn-key home designed for both modern living and effortless entertaining. Step inside to discover a seamless open layout anchored by brand-new luxury vinyl plank (LVP) flooring that flows continuously across both the main and upper levels. The spacious entryway immediately showcases elegant railings featuring modern metal balusters, setting a sophisticated tone for the rest of the home. The heart of the main level is the gorgeously updated kitchen and family room. Freshly repainted in the warm, timeless hues of Sherwin Williams Aged Beige, the kitchen boasts premium granite countertops, sleek stainless steel appliances, and custom drawer organizers that maximize storage. The central breakfast island overlooks the family room, ensuring you never miss a moment of the action, a movie night, or a conversation while prepping meals. The electric fireplace with custom would mantle keeps you warm in those colder months and can be moved to design the room to your liking. Built in speakers ensure you never miss the best plays of the game. A designated dining space with elongated chandelier is ideal for meal time. Extend your living space outdoors into your private backyard oasis. The newly added, 16x12 screened-in back deck (2025) is a true showstopper, boasting a grand vaulted wood-plank ceiling, paddle fan, and skylights that flood the space with natural light. Upstairs, the LVP flooring continues through three spacious bedrooms and a highly versatile bonus room area, perfect for a playroom or media nook. Retreat to the luxurious owner's suite, where soaring tray ceilings create a grand, airy atmosphere. The spa-like primary bathroom has been beautifully updated with a newly painted dual vanity, a deep soaking tub wrapped in elegant tile surround, and a separate tiled walk-in shower. Storage is a dream in the oversized 6x6 walk-in closet, completely outfitted with premium custom built-ins to keep your wardrobe meticulously organized. The second level also features a convenient laundry closet (washer and dryer convey) and freshly painted vanities in the matching Aged Beige palette for a cohesive, designer feel. For the ultimate flexible layout, head down to the fully finished basement. Complete with carpeting and a pristine full bathroom, this expansive lower level easily transforms into a private 4th bedroom, a dedicated game room, or a home workout studio to fit your lifestyle needs. A 12x8 storage shed is ideal for stowing away the lawnmower, tools, outdoor equipment and seasonal furnishings. This sidewalk community blends two walkable neighborhoods allowing for long evening strolls. Located just minutes from downtown Zelienople and a quick drive to Cranberry, this location can't be beat.
Contingent
$510,000
202 Millstream Ln, Zelienople, PA 16063
3beds
1,921sqft
Single Family Residence
Built in 2016
9,147 Square Feet Lot
$510,700 Zestimate®
$265/sqft
$28/mo HOA
What's special
Sleek stainless steel appliancesPrivate backyard oasisThree spacious bedroomsCustom drawer organizersPremium custom built-insFully finished basementGorgeously updated kitchen
- 14 days |
- 585 |
- 27 |
Likely to sell faster than
Zillow last checked:
Listing updated:
Listed by:
Ned Bruns 724-933-6300,
RE/MAX SELECT REALTY 724-933-6300
Source: WPMLS,MLS#: 1761276 Originating MLS: West Penn Multi-List
Originating MLS: West Penn Multi-ListFacts & features
Interior
Bedrooms & bathrooms
- Bedrooms: 3
- Bathrooms: 4
- Full bathrooms: 3
- 1/2 bathrooms: 1
Primary bedroom
- Level: Upper
- Dimensions: 16x13
Bedroom 2
- Level: Upper
- Dimensions: 10x10
Bedroom 3
- Level: Upper
- Dimensions: 12x11
Bonus room
- Level: Upper
- Dimensions: 14x10
Dining room
- Level: Main
- Dimensions: 11x8
Entry foyer
- Level: Main
- Dimensions: 8x5
Family room
- Level: Main
- Dimensions: 19x13
Game room
- Level: Lower
- Dimensions: 23x13
Kitchen
- Level: Main
- Dimensions: 14x14
Laundry
- Level: Upper
- Dimensions: 6x3
Heating
- Forced Air, Gas
Cooling
- Central Air
Appliances
- Included: Some Electric Appliances, Dryer, Dishwasher, Disposal, Microwave, Refrigerator, Stove, Washer
Features
- Kitchen Island, Pantry
- Flooring: Ceramic Tile, Other, Carpet
- Basement: Finished,Interior Entry
Interior area
- Total structure area: 1,921
- Total interior livable area: 1,921 sqft
Property
Parking
- Total spaces: 2
- Parking features: Attached, Garage, Garage Door Opener
- Has attached garage: Yes
Features
- Levels: Two
- Stories: 2
- Pool features: None
Lot
- Size: 9,147 Square Feet
- Dimensions: 50 x 24 x 100 x 75 x 125'm/L
Details
- Parcel number: 180S7D2440000
Construction
Type & style
- Home type: SingleFamily
- Architectural style: Contemporary,Two Story
- Property subtype: Single Family Residence
Materials
- Brick, Vinyl Siding
- Roof: Asphalt
Condition
- Resale
- Year built: 2016
Utilities & green energy
- Sewer: Public Sewer
- Water: Public
Community & HOA
Community
- Subdivision: Dutch Creek Estates
HOA
- Has HOA: Yes
- HOA fee: $28 monthly
Location
- Region: Zelienople
Financial & listing details
- Price per square foot: $265/sqft
- Tax assessed value: $26,130
- Annual tax amount: $4,761
- Date on market: 6/24/2026
Estimated market value
$510,700
$485,000 - $536,000
$2,714/mo
Price history
| Date | Event | Price |
|---|---|---|
| 6/29/2026 | Contingent | $510,000$265/sqft |
Source:  WPMLS #1761276 Report a problem WPMLS #1761276 Report a problem | ||
| 6/24/2026 | Listed for sale | $510,000+14%$265/sqft |
Source: WPMLS #1761276 Report a problem | ||
| 11/7/2024 | Sold | $447,500-2.5%$233/sqft |
Source: WPMLS #1663775 Report a problem | ||
| 10/12/2024 | Contingent | $459,000$239/sqft |
Source: WPMLS #1663775 Report a problem | ||
| 10/2/2024 | Price change | $459,000-1.1%$239/sqft |
Source: WPMLS #1663775 Report a problem | ||
| 9/26/2024 | Price change | $464,000-1.3%$242/sqft |
Source: WPMLS #1663775 Report a problem | ||
| 8/5/2024 | Price change | $469,900-3.3%$245/sqft |
Source: WPMLS #1663775 Report a problem | ||
| 7/19/2024 | Listed for sale | $485,900+43.3%$253/sqft |
Source: WPMLS #1663775 Report a problem | ||
| 4/20/2018 | Sold | $339,000+4.2%$176/sqft |
Source: WPMLS #1299361 Report a problem | ||
| 10/28/2016 | Sold | $325,276$169/sqft |
Source: Public Record Report a problem | ||
Public tax history
| Year | Property taxes | Tax assessment |
|---|---|---|
| 2025 | $4,723 +5.3% | $26,130 +2.6% |
| 2024 | $4,486 +3.4% | $25,460 |
| 2023 | $4,338 +1.5% | $25,460 |
| 2022 | $4,273 +0.9% | $25,460 |
| 2021 | $4,235 +1.3% | $25,460 |
| 2020 | $4,182 +28.4% | $25,460 |
| 2019 | $3,256 -21% | $25,460 |
| 2018 | $4,121 +351.2% | $25,460 |
| 2017 | $913 | $25,460 |
Find assessor info on the county website
Monthly payment
Est. payment$--/mo
Payment breakdown
Explore the cost of this home by adjusting the details. Changes won't be saved.All calculations are estimates and provided by Zillow, Inc. for informational purposes only. Actual amounts may vary.
HOA fees may include property taxes on listings classified as Co-Ops. Contact the listing agent and/or owner for fee details.
Mortgage interest rates are dependent on a number of factors, including credit score, down payment, and repayment length. Interest rate data provided by Zillow Group Marketplace, Inc. as of 1/1/1970 from various mortgage lenders with which we have lead or other similar arrangements; the Estimated Payment is an average of those rates.
See how much you could borrow to make a competitive offer.
Climate risks
Neighborhood: 16063
Nearby schools
GreatSchools rating
- 9/10Connoquenessing Valley Elementary SchoolGrades: K-4Distance: 1.5 mi
- 7/10Ryan Gloyer Middle SchoolGrades: 7-8Distance: 2.6 mi
- 6/10Seneca Valley Senior High SchoolGrades: 9-12Distance: 2.6 mi
Schools provided by the listing agent
- District: Seneca Valley
Source: WPMLS. This data may not be complete. We recommend contacting the local school district to confirm school assignments for this home.
A local agent can set up tours, give advice and negotiate with sellers.
A local lender can help you make sure your offer is ready when you are.


- Pennsylvania
- Butler County
- Zelienople
- 16063
- 202 Millstream Ln
Nearby cities
Nearby zip codes
Other Zelienople Topics
