Originally designed in 1974 by renowned local developer JP Goforth, this remarkable mid-century modern residence offers true one-level living and has been meticulously reimagined over the past 2.5 years, with nearly $1M invested to blend architectural authenticity with modern refinement. Set on two private acres and backing directly to Duke Forest, the home feels completely immersed in nature. Walls of windows frame serene wooded views in nearly every direction, filling the interiors with natural light and creating a seamless connection between indoors and out. Expansive decks and a screened porch extend the living space outward, offering multiple spaces to relax, entertain, and enjoy the quiet beauty of the surrounding landscape. Inside, clean architectural lines and vaulted ceilings create the openness that defines true mid-century design. The layout offers the flexibility to live as a 4-bedroom plus office, ideal for guests, work, or additional living space. The kitchen blends modern functionality with timeless materials, featuring warm wood cabinetry, quartz countertops, a waterfall island, and sleek contemporary finishes. The primary suite serves as a private retreat with vaulted ceilings, private patio access, and a beautifully designed ensuite bath complete with a soaking tub and walk-in glass shower. Beyond its architectural significance, the property offers an equally compelling location. Tucked into a quiet wooded setting yet just minutes from downtown Chapel Hill and Durham, the home also benefits from the highly coveted combination of Chapel Hill schools without city taxes. Thoughtfully restored and beautifully positioned within its natural surroundings, 202 Mimosa Drive represents a rare opportunity to own a true mid-century modern home in one of the Triangle's most desirable locations.
Sold for $1,570,000
$1,570,000
202 Mimosa Dr, Chapel Hill, NC 27514
3beds
2,623sqft
Single Family Residence, Residential
Built in 1974
1.63 Acres Lot
$1,569,300 Zestimate®
$599/sqft
$3,449 Estimated rent
Home value
$1,569,300
$1.49M - $1.65M
$3,449/mo
Zestimate® history
Owner options
List your home for rent
$3,449/mo
Rent Zestimate®
Find your next renter with Zillow Rental Manager. Plus, with online applications, you can quickly screen prospective tenants – for free.
$3,449/mo
Rent Zestimate®
Refinance and save
$9,395/mo
Est. payment
Refinancing to a lower rate could help reduce your monthly payments and save thousands over the life of the loan.
$9,395/mo
Est. payment
Explore your selling options
Work with a Zillow partner agent
Leverage their expertise and Zillow's premium Showcase listings to get your home seen by more buyers.
Get startedList with your own agent
Get your home in front of millions of buyers by listing it on Zillow.
Learn how to do itSell it yourself
Take full control of how buyers see your home on Zillow by listing For Sale by Owner (FSBO).
List your homeWhat's special
True one-level livingSleek contemporary finishesNatural lightVaulted ceilingsExpansive decksWaterfall islandSerene wooded views
Zillow last checked:
Listing updated:
Listed by:
Daniella Ochoa 919-539-2922,
Compass -- Chapel Hill - Durham
Bought with:
Jarin Frederick, 284457
Peak, Swirles & Cavallito
Source: Doorify MLS,MLS#: 10158852
Facts & features
Interior
Bedrooms & bathrooms
- Bedrooms: 3
- Bathrooms: 4
- Full bathrooms: 3
- 1/2 bathrooms: 1
Heating
- Electric, Heat Pump
Cooling
- Central Air, Electric
Appliances
- Included: Dishwasher, Induction Cooktop, Range, Refrigerator, Stainless Steel Appliance(s)
Features
- Flooring: Hardwood, Tile
Interior area
- Total structure area: 2,623
- Total interior livable area: 2,623 sqft
- Finished area above ground: 2,623
- Finished area below ground: 0
Property
Parking
- Total spaces: 3
- Parking features: Carport, Driveway
- Carport spaces: 2
- Uncovered spaces: 1
Features
- Levels: One
- Stories: 1
- Patio & porch: Deck, Porch, Screened
- Has view: Yes
Lot
- Size: 1.63 Acres
- Features: Many Trees, Private
Details
- Parcel number: 9891215548
- Zoning: RB
- Special conditions: Standard
Construction
Type & style
- Home type: SingleFamily
- Architectural style: Contemporary, Modern
- Property subtype: Single Family Residence, Residential
Materials
- Wood Siding
- Roof: Shingle
Condition
- New construction: No
- Year built: 1974
- Major remodel year: 2026
Utilities & green energy
- Sewer: Septic Tank
- Water: Private, Well
Community & HOA
Community
- Subdivision: Birchwood Lake Estates
HOA
- Has HOA: No
Location
- Region: Chapel Hill
Financial & listing details
- Price per square foot: $599/sqft
- Tax assessed value: $670,000
- Annual tax amount: $6,105
- Date on market: 4/9/2026
Price history
| Date | Event | Price |
|---|---|---|
| 8/13/2026 | Sold | $1,570,000-1.9%$599/sqft |
Source:  Doorify MLS #10158852 Report a problem Doorify MLS #10158852 Report a problem | ||
| 6/30/2026 | Pending sale | $1,599,900$610/sqft |
Source: Doorify MLS #10158852 Report a problem | ||
| 6/18/2026 | Price change | $1,599,900-3%$610/sqft |
Source: Doorify MLS #10158852 Report a problem | ||
| 4/9/2026 | Listed for sale | $1,650,000+172.7%$629/sqft |
Source: Doorify MLS #10158852 Report a problem | ||
| 9/22/2023 | Sold | $605,000+14.2%$231/sqft |
Source: Doorify MLS #2529780 Report a problem | ||
| 9/8/2023 | Contingent | $530,000$202/sqft |
Source: Doorify MLS #2529780 Report a problem | ||
| 8/31/2023 | Listed for sale | $530,000$202/sqft |
Source: Doorify MLS #2529780 Report a problem | ||
Public tax history
| Year | Property taxes | Tax assessment |
|---|---|---|
| 2025 | $6,243 +1.7% | $670,000 +33.9% |
| 2024 | $6,138 +3.3% | $500,300 |
| 2023 | $5,940 +2.5% | $500,300 |
| 2022 | $5,794 +2.4% | $500,300 |
| 2021 | $5,660 -7% | $500,300 -1% |
| 2020 | $6,085 | $505,200 |
| 2018 | $6,085 +2.3% | $505,200 |
| 2017 | $5,950 +9.8% | $505,200 +13.2% |
| 2016 | $5,421 | $446,194 |
| 2015 | $5,421 +0.8% | $446,194 |
| 2014 | $5,378 | $446,194 |
| 2013 | -- | $446,194 |
| 2012 | -- | $446,194 |
| 2011 | -- | $446,194 |
| 2010 | -- | $446,194 |
| 2009 | -- | $446,194 +26.3% |
| 2008 | $4,313 | $353,273 |
| 2007 | -- | $353,273 |
| 2006 | $3,847 | $353,273 |
| 2005 | $3,847 +5.6% | $353,273 +11% |
| 2004 | $3,644 +3.2% | $318,242 |
| 2003 | $3,532 +3.5% | $318,242 |
| 2002 | $3,412 +1.4% | $318,242 |
| 2001 | $3,364 +20.1% | $318,242 +36.8% |
| 2000 | $2,801 | $232,674 |
Find assessor info on the county website
Neighborhood: 27514
Nearby homes
- $817,9003 bd3 ba2.4k sqft105 Mimosa Dr, Chapel Hill, NC 27514Off Market
- $1,657,8003 bd3 ba3.7k sqft6802 Mimosa Dr, Chapel Hill, NC 27514Off Market
- $625,0003 bd2 ba1.7k sqft100 Crabapple Ln, Chapel Hill, NC 27514Sold

- $991,6005 bd3 ba3.2k sqft103 Mimosa Dr, Chapel Hill, NC 27514Off Market
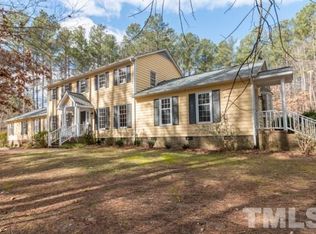
- $663,4002 bd2 ba2.1k sqft109 Mimosa Dr, Chapel Hill, NC 27514Off Market
- $928,1004 bd3 ba2.9k sqft104 Crabapple Ln, Chapel Hill, NC 27514Off Market
- $855,8004 bd4 ba3.4k sqft300 Mimosa Dr, Chapel Hill, NC 27514Off Market
- $782,1004 bd2 ba2.2k sqft102 Crabapple Ln, Chapel Hill, NC 27514Off Market
Nearby schools
GreatSchools rating
- 6/10Ephesus Road Elementary SchoolGrades: PK-5Distance: 3.3 mi
- 9/10Guy Phillips Middle SchoolGrades: 6-8Distance: 3.3 mi
- 9/10East Chapel Hill High SchoolGrades: 9-12Distance: 1.4 mi
Schools provided by the listing agent
- Elementary: Chapel Hill Carrboro - Ephesus Road Elementary School
- Middle: Chapel Hill Carrboro - Guy B Phillips Middle School
- High: Chapel Hill Carrboro - East Chapel Hill High School
Source: Doorify MLS. This data may not be complete. We recommend contacting the local school district to confirm school assignments for this home.
Get a cash offer in 3 minutes
Find out how much your home could sell for in as little as 3 minutes with a no-obligation cash offer.
Estimated market value
$1,569,300
Get a cash offer in 3 minutes
Find out how much your home could sell for in as little as 3 minutes with a no-obligation cash offer.
Estimated market value
$1,569,300
- North Carolina
- Orange County
- Durham
- 27514
- 202 Mimosa Dr
Nearby cities
Nearby neighborhoods
Nearby zip codes
Other Durham Topics
