Skip main navigation
Closed
  • $324,000

    202 Mitchell Dr, Hiram, GA 30141

    3beds
    1,542sqft
    Single Family Residence, Residential
    Built in 2004
    0.61 Acres Lot
    $333,900 Zestimate®
    $210/sqft
    $1,919 Estimated rent

    Home value

    $333,900

    $317,000 - $351,000

    $1,919/mo

    Zestimate® history
    Loading
    Loading...

    Owner options

    List your home for rent

    $1,919/mo

    Rent Zestimate®

    Find your next renter with Zillow Rental Manager. Plus, with online applications, you can quickly screen prospective tenants – for free.

    Learn more

    $1,919/mo

    Rent Zestimate®

    Refinance and save

    $2,040/mo

    Est. payment

    Refinancing to a lower rate could help reduce your monthly payments and save thousands over the life of the loan.

    See today's rates

    $2,040/mo

    Est. payment

    Explore your selling options

    Work with a Zillow partner agent

    Leverage their expertise and Zillow's premium Showcase listings to get your home seen by more buyers.

    Get started

    List with your own agent

    Get your home in front of millions of buyers by listing it on Zillow.

    Learn how to do it

    Sell it yourself

    Take full control of how buyers see your home on Zillow by listing For Sale by Owner (FSBO).

    List your home

    What's special

    Easy access to shoppingSleek quartz countertopsNew roofNest thermostatNew hvac systemFarmhouse sinkNest doorbell
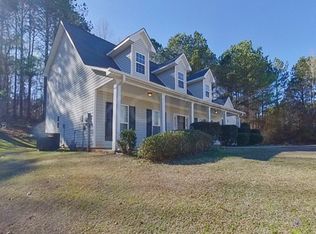
    This adorable 3-bedroom, 2-bath step-less ranch home is a hidden gem waiting for you! Nestled in a quiet cul-de-sac, it offers the perfect blend of comfort and convenience.With approximately 1542 square feet of living space, this home is as practical as it is charming. The kitchen has been tastefully updated with sleek quartz countertops, a subway tile backsplash, and stainless steel appliances, including a farmhouse sink. Cooking here is a joy! Both bathrooms have been beautifully renovated, with the secondary bathroom featuring a luxurious walk-in shower. Upgrades within the last five years include a new roof with architectural shingles, a new HVAC system, a Rachio wireless irrigation system, a Nest thermostat, and a Nest doorbell, ensuring you're not only comfortable but also connected. Every bedroom comes with a walk-in closet, giving you ample storage space. The split bedroom plan offers added privacy for those in the home. The custom landscaping is a delight, with flowering plants, hostas, hydrangeas, roses, and more adding color and character to your surroundings. Step into the backyard, and you'll find a 6ft wooden privacy fence providing the perfect backdrop for your outdoor oasis that includes raised garden beds and a colorful pollination garden. There's an 8x10 storage building , easily accessible from both the front and back yards, for all your tools and toys. As a bonus, this home is adjacent to lot that is not able to be developed, ensuring your privacy and tranquility. Location-wise, this home couldn't be better situated. Enjoy easy access to shopping, schools, hospitals, and Interstate 20, making daily life a breeze. Don't miss this opportunity to make this adorable house your home sweet home!

    Zillow last checked:

    Listing updated:

    Listing Provided by:

    Holly Jeffery,

    EXP Realty, LLC.

    Bought with:

    James Mitchell, 391097

    Towneclub Realty, LLC.

    Source: FMLS GA,MLS#: 7277902MLS Logo

    Facts & features

    Interior

    Bedrooms & bathrooms
    • Bedrooms: 3
    • Bathrooms: 2
    • Full bathrooms: 2
    • Main level bathrooms: 2
    • Main level bedrooms: 3
    Primary bedroom
    • Features: Master on Main, Split Bedroom Plan
    • Level: Master on Main, Split Bedroom Plan
    Bedroom
    • Features: Master on Main, Split Bedroom Plan
    Primary bathroom
    • Features: Separate Tub/Shower, Soaking Tub
    Dining room
    • Features: Open Concept
    Kitchen
    • Features: Cabinets Stain, Pantry, Solid Surface Counters, View to Family Room
    Heating
    • Central, Natural Gas
    Cooling
    • Ceiling Fan(s), Central Air, Electric
    Appliances
    • Included: Dishwasher, Gas Oven, Gas Range, Microwave, Self Cleaning Oven
    • Laundry: Laundry Room, Main Level
    Features
    • Cathedral Ceiling(s), Entrance Foyer, High Speed Internet, Vaulted Ceiling(s), Walk-In Closet(s)
    • Flooring: Carpet, Ceramic Tile
    • Windows: Double Pane Windows, Insulated Windows
    • Basement: None
    • Attic: Pull Down Stairs
    • Number of fireplaces: 1
    • Fireplace features: Factory Built, Family Room
    • Common walls with other units/homes: No Common Walls
    Interior area
    • Total structure area: 1,542
    • Total interior livable area: 1,542 sqft
    • Finished area above ground: 1,542

    Property

    Parking
    • Total spaces: 2
    • Parking features: Attached, Driveway, Garage, Garage Door Opener, Garage Faces Front, Kitchen Level, Level Driveway
    • Attached garage spaces: 2
    • Has uncovered spaces: Yes
    Features
    • Levels: One
    • Stories: 1
    • Patio & porch: Patio
    • Exterior features: Garden, Lighting, Private Yard, Rain Gutters, Storage
    • Pool features: None
    • Spa features: None
    • Fencing: Back Yard,Fenced,Privacy,Wood
    • Has view: Yes
    • View description: Other
    • Waterfront features: None
    • Body of water: None
    Lot
    • Size: 0.61 Acres
    • Features: Back Yard, Cul-De-Sac, Landscaped, Private, Sprinklers In Front, Sprinklers In Rear
    Details
    • Additional structures: Outbuilding
    • Parcel number: 058982
    • Other equipment: Irrigation Equipment
    • Horse amenities: None

    Construction

    Type & style
    • Home type: SingleFamily
    • Architectural style: Ranch
    • Property subtype: Single Family Residence, Residential
    Materials
    • Stone, Vinyl Siding
    • Foundation: Slab
    • Roof: Composition
    Condition
    • Resale
    • New construction: No
    • Year built: 2004

    Utilities & green energy

    • Electric: 110 Volts
    • Sewer: Septic Tank
    • Water: Public
    • Utilities for property: Cable Available, Electricity Available, Natural Gas Available, Phone Available, Water Available
    Green energy
    • Energy efficient items: None
    • Energy generation: None

    Community & neighborhood

    Security
    • Security features: Secured Garage/Parking
    Community
    • Community features: None
    Location
    • Region: Hiram
    • Subdivision: Mitchells Run

    HOA & financial

    HOA
    • Has HOA: Yes
    • HOA fee: $100 annually

    Other

    Other facts
    • Listing terms: Cash,Conventional,FHA,VA Loan
    • Road surface type: Asphalt

    Price history

    DateEventPrice
    11/22/2023Sold$324,000+1.9%$210/sqft
    Source: FMLS GA #7277902 Report a problem
    10/1/2023Pending sale$318,000$206/sqft
    Source: FMLS GA #7277902 Report a problem
    9/20/2023Listed for sale$318,000+112%$206/sqft
    Source: FMLS GA #7277902 Report a problem
    7/20/2017Sold$150,000-0.1%$97/sqft
    Source: FMLS GA #5861268 Report a problem
    4/29/2004Sold$150,100$97/sqft
    Source: Public Record Report a problem

    Public tax history

    YearProperty taxesTax assessment
    2025$741 -6%$117,264 +6.1%
    2024$789 -70.2%$110,512 +6.1%
    2023$2,649 -5.2%$104,148 +6.3%
    2022$2,794 +30.2%$98,000 +32.3%
    2021$2,145 +4.1%$74,080 +5.5%
    2020$2,060 +18.3%$70,240 +19.3%
    2018$1,742 +15.9%$58,880 +18.4%
    2017$1,503 $49,720

    Find assessor info on the county website

    Neighborhood: 30141

    Nearby schools

    GreatSchools rating
    Schools provided by the listing agent
    • Elementary: Sam D. Panter
    • Middle: J.A. Dobbins
    • High: Hiram

    Source: FMLS GA. This data may not be complete. We recommend contacting the local school district to confirm school assignments for this home.

    Get a cash offer in 3 minutes
    Find out how much your home could sell for in as little as 3 minutes with a no-obligation cash offer.
    Estimated market value
    $333,900
    Get a cash offer in 3 minutes
    Find out how much your home could sell for in as little as 3 minutes with a no-obligation cash offer.
    Estimated market value
    $333,900