Skip main navigation
Sold
  • Price Unknown

    202 Monarch Ln, Nevada, TX 75173

    4beds
    1,750sqft
    Single Family Residence
    Built in 2023
    0.25 Acres Lot
    $297,100 Zestimate®
    $--/sqft
    $2,181 Estimated rent

    Home value

    $297,100

    $279,000 - $315,000

    $2,181/mo

    Zestimate® history
    Loading
    Loading...

    Owner options

    List your home for rent

    $2,181/mo

    Rent Zestimate®

    Find your next renter with Zillow Rental Manager. Plus, with online applications, you can quickly screen prospective tenants – for free.

    Learn more

    $2,181/mo

    Rent Zestimate®

    Refinance and save

    Refinancing to a lower rate could help reduce your monthly payments and save thousands over the life of the loan.

    See today's rates

    Explore your selling options

    Work with a Zillow partner agent

    Leverage their expertise and Zillow's premium Showcase listings to get your home seen by more buyers.

    Get started

    List with your own agent

    Get your home in front of millions of buyers by listing it on Zillow.

    Learn how to do it

    Sell it yourself

    Take full control of how buyers see your home on Zillow by listing For Sale by Owner (FSBO).

    List your home

    What's special

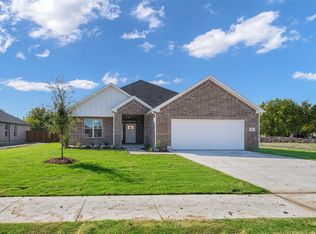
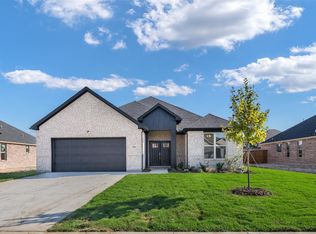
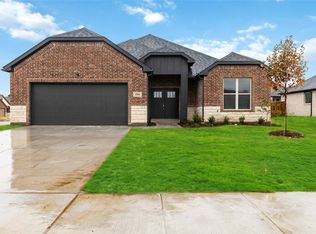
    NO HOA, NO MUD, NO PID!! Introducing the Moose Floor plan, built by Dreambuilt homes! Welcome to this stunning 4 bedroom, 2 bathroom home situated on an oversized lot, offering ample space and privacy. Step inside and be greeted by the beautiful granite countertops in the kitchen, providing a sleek and sophisticated touch. The open concept layout seamlessly connects the kitchen, dining area, and living room, creating a perfect space for entertaining guests or spending quality time with family.The split floor plan ensures maximum privacy, with the primary suite located on one side of the home and the remaining bedrooms on the other. The fourth bedroom offers endless possibilities and can easily be transformed into a functional office space. Outside, the oversized lot provides plenty of room for outdoor activities, gardening, or even adding a pool. Schedule a showing today and experience the perfect blend of comfort, style, and functionality.

    Zillow last checked:

    Listing updated:

    Listed by:

    Samantha Baumann 0620181 972-771-6970,

    Regal, REALTORS 972-771-6970,

    Tiphannie Clements 0571972 469-417-8802,

    Regal, REALTORS

    Bought with:

    Jane Clark

    Keller Williams NO. Collin Cty

    Source: NTREIS,MLS#: 20527398

    Facts & features

    Interior

    Bedrooms & bathrooms
    • Bedrooms: 4
    • Bathrooms: 2
    • Full bathrooms: 2
    Primary bedroom
    • Level: First
    Living room
    • Level: First
    Heating
    • Electric
    Cooling
    • Electric
    Appliances
    • Included: Dishwasher, Electric Cooktop, Electric Oven, Disposal, Microwave
    • Laundry: Laundry in Utility Room
    Features
    • Decorative/Designer Lighting Fixtures, Granite Counters, High Speed Internet, Kitchen Island, Wired for Sound
    • Flooring: Ceramic Tile
    • Has basement: No
    • Number of fireplaces: 1
    • Fireplace features: Electric
    Interior area
    • Total interior livable area: 1,750 sqft

    Property

    Parking
    • Total spaces: 2
    • Parking features: Covered
    • Attached garage spaces: 2
    Features
    • Levels: One
    • Stories: 1
    • Patio & porch: Covered
    • Pool features: None
    • Fencing: Wood
    Lot
    • Size: 0.25 Acres
    • Features: Back Yard, Cul-De-Sac, Interior Lot, Lawn, Landscaped
    Details
    • Parcel number: R1278000001201

    Construction

    Type & style
    • Home type: SingleFamily
    • Architectural style: Traditional,Detached
    • Property subtype: Single Family Residence
    Materials
    • Brick
    • Foundation: Stone
    • Roof: Composition
    Condition
    • New construction: Yes
    • Year built: 2023

    Utilities & green energy

    • Sewer: Public Sewer
    • Water: Public
    • Utilities for property: Sewer Available, Water Available

    Community & neighborhood

    Location
    • Region: Nevada
    • Subdivision: Bradley Estates

    Other

    Other facts
    • Listing terms: Cash,Conventional,Contract,FHA,USDA Loan,VA Loan

    Price history

    DateEventPrice
    2/26/2024Sold--
    Source: NTREIS #20527398 Report a problem
    2/3/2024Pending sale$345,000$197/sqft
    Source: NTREIS #20527398 Report a problem
    11/10/2023Price change$345,000+28.2%$197/sqft
    Source: NTREIS #20472783 Report a problem
    9/15/2023Price change$269,200$154/sqft
    Source: DreamBuilt Homes Report a problem
    9/14/2023Listed for sale--
    Source: DreamBuilt Homes Report a problem

    Public tax history

    YearProperty taxesTax assessment
    2025$6,527 -3.8%$342,363 -1.4%
    2024$6,788 +265.2%$347,396 +265.7%
    2023$1,858 $95,000

    Find assessor info on the county website

    Neighborhood: 75173

    Nearby schools

    GreatSchools rating
    Schools provided by the listing agent
    • Elementary: Mcclendon
    • Middle: Leland Edge
    • High: Community
    • District: Community ISD

    Source: NTREIS. This data may not be complete. We recommend contacting the local school district to confirm school assignments for this home.

    Get a cash offer in 3 minutes
    Find out how much your home could sell for in as little as 3 minutes with a no-obligation cash offer.
    Estimated market value
    $297,100
    Get a cash offer in 3 minutes
    Find out how much your home could sell for in as little as 3 minutes with a no-obligation cash offer.
    Estimated market value
    $297,100