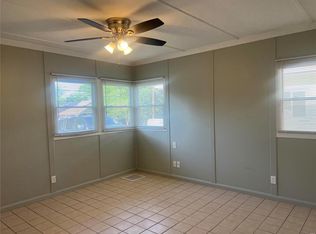
This charming two bedroom ranch in Sunset Hills is tastefully updated with stylish choices that are perfect for a new owner. The home is situated on a level yard with a private driveway. The front porch welcomes you into the open living room with LVP flooring. The entire house is freshly painted and has excellent updates. Both bedrooms have new ceiling fans and flooring and the full bath is beautiful with updated fixtures, lighting and vanity. The kitchen features new cabinetry and counters with new stainless appliances - this space is truly a breath of fresh air. Passing through the kitchen, you will come to the utility room that offers a stackable washer/dryer and open shelving for all of your storage needs. The back yard is accessible from the back door in the utility area. The level back yard has plenty of space to enjoy nature. Welcome home!! This home's excellent location boasts renowned Lindbergh Schools and is within walking distance/short drive to many major retailers, grocery stores, shops and restaurants.
Closed
Listed by: RedKey Realty Leaders • Renee D Schultz • Contact: 314-520-3396
Bought with: Richards Realty
Price Unknown
202 Monica Dr, Saint Louis, MO 63127
2beds
672sqft
Single Family Residence
Built in 1950
5,279 Square Feet Lot
$165,000 Zestimate®
$--/sqft
$1,359 Estimated rent
Home value
$165,000
$153,000 - $177,000
$1,359/mo
Zestimate® history
Owner options
List your home for rent
$1,359/mo
Rent Zestimate®
Find your next renter with Zillow Rental Manager. Plus, with online applications, you can quickly screen prospective tenants – for free.
$1,359/mo
Rent Zestimate®
Refinance and save
Refinancing to a lower rate could help reduce your monthly payments and save thousands over the life of the loan.
Explore your selling options
Work with a Zillow partner agent
Leverage their expertise and Zillow's premium Showcase listings to get your home seen by more buyers.
Get startedList with your own agent
Get your home in front of millions of buyers by listing it on Zillow.
Learn how to do itSell it yourself
Take full control of how buyers see your home on Zillow by listing For Sale by Owner (FSBO).
List your homeWhat's special
Level yardFront porchPrivate drivewayNew stainless appliancesFreshly paintedNew ceiling fans
Zillow last checked:
Listing updated:
Listed by:
Renee D Schultz 314-520-3396,
RedKey Realty Leaders
Bought with:
Lee Richards, 2000145800
Richards Realty
Source: MARIS,MLS#: 25079828 Originating MLS: St. Louis Association of REALTORS
Originating MLS: St. Louis Association of REALTORSFacts & features
Interior
Bedrooms & bathrooms
- Bedrooms: 2
- Bathrooms: 1
- Full bathrooms: 1
- Main level bathrooms: 1
- Main level bedrooms: 2
Primary bedroom
- Features: Floor Covering: Luxury Vinyl Plank
- Level: Main
- Area: 121
- Dimensions: 11x11
Bedroom 2
- Features: Floor Covering: Carpeting
- Level: Main
- Area: 77
- Dimensions: 11x7
Bathroom
- Features: Floor Covering: Luxury Vinyl Tile
- Level: Main
- Area: 32
- Dimensions: 8x4
Kitchen
- Features: Floor Covering: Luxury Vinyl Tile
- Level: Main
- Area: 88
- Dimensions: 11x8
Kitchen
- Features: Floor Covering: Luxury Vinyl Tile
- Level: Main
- Area: 165
- Dimensions: 15x11
Living room
- Features: Floor Covering: Luxury Vinyl Plank
- Level: Main
- Area: 165
- Dimensions: 15x11
Utility room
- Features: Floor Covering: Luxury Vinyl Plank
- Level: Main
- Area: 66
- Dimensions: 11x6
Heating
- Forced Air, Natural Gas
Cooling
- Central Air
Features
- Ceiling Fan(s), Dining/Living Room Combo, Eat-in Kitchen, Shower, Tub
- Has basement: No
- Has fireplace: No
Interior area
- Total structure area: 672
- Total interior livable area: 672 sqft
- Finished area above ground: 672
- Finished area below ground: 0
Property
Features
- Levels: One
- Exterior features: Awning(s), Rain Gutters
- Fencing: Partial
- Has view: Yes
- View description: Neighborhood
Lot
- Size: 5,279 Square Feet
- Features: Back Yard, Front Yard, Level
Details
- Parcel number: 25M230855
- Special conditions: Standard
Construction
Type & style
- Home type: SingleFamily
- Architectural style: Traditional
- Property subtype: Single Family Residence
Materials
- Vinyl Siding
- Foundation: Slab
Condition
- Year built: 1950
Utilities & green energy
- Electric: Single Phase, Ameren
- Sewer: Public Sewer
- Water: Public
- Utilities for property: Electricity Available, Electricity Connected, Natural Gas Available, Natural Gas Connected, Sewer Connected, Water Available, Water Connected
Community & HOA
Community
- Subdivision: Sunset Manor
HOA
- Has HOA: No
Location
- Region: Saint Louis
Financial & listing details
- Tax assessed value: $169,400
- Annual tax amount: $1,662
- Date on market: 12/6/2025
- Cumulative days on market: 51 days
- Listing terms: Cash,Conventional,FHA,VA Loan
- Electric utility on property: Yes
Price history
| Date | Event | Price |
|---|---|---|
| 2/20/2026 | Sold | -- |
Source:  MARIS #25079828 Report a problem MARIS #25079828 Report a problem | ||
| 2/17/2026 | Pending sale | $170,000$253/sqft |
Source: MARIS #25079828 Report a problem | ||
| 1/24/2026 | Contingent | $170,000$253/sqft |
Source: MARIS #25079828 Report a problem | ||
| 1/23/2026 | Listed for sale | $170,000$253/sqft |
Source: MARIS #25079828 Report a problem | ||
| 1/5/2026 | Listing removed | $170,000$253/sqft |
Source: MARIS #25079828 Report a problem | ||
| 12/29/2025 | Contingent | $170,000$253/sqft |
Source: MARIS #25079828 Report a problem | ||
| 12/18/2025 | Listed for sale | $170,000$253/sqft |
Source: MARIS #25079828 Report a problem | ||
| 12/16/2025 | Contingent | $170,000$253/sqft |
Source: MARIS #25079828 Report a problem | ||
| 12/6/2025 | Listed for sale | $170,000$253/sqft |
Source: MARIS #25079828 Report a problem | ||
| 8/25/2025 | Sold | -- |
Source: Public Record Report a problem | ||
Public tax history
| Year | Property taxes | Tax assessment |
|---|---|---|
| 2025 | $2,048 +23.2% | $32,190 +27% |
| 2024 | $1,662 +0.3% | $25,340 |
| 2023 | $1,658 +5.4% | $25,340 +18.6% |
| 2022 | $1,572 +12.9% | $21,370 |
| 2021 | $1,393 +0.8% | $21,370 +4.4% |
| 2020 | $1,382 +6.4% | $20,460 |
| 2019 | $1,299 | $20,460 +16.6% |
| 2018 | $1,299 | $17,540 |
| 2017 | $1,299 +1.1% | $17,540 +45.8% |
| 2016 | $1,285 +38.4% | $12,030 |
| 2015 | $928 | $12,030 -16.1% |
| 2014 | $928 -17.2% | $14,330 |
| 2013 | $1,121 | $14,330 -13.2% |
| 2012 | -- | $16,510 |
| 2011 | -- | $16,510 +17.8% |
| 2010 | $872 +5.1% | $14,020 |
| 2009 | $830 +2% | $14,020 +3.6% |
| 2008 | $813 -5.6% | $13,530 |
| 2007 | $861 | $13,530 -3.6% |
| 2006 | $861 -3.6% | $14,040 |
| 2005 | $893 | $14,040 +31.7% |
| 2003 | -- | $10,660 +14.3% |
| 2002 | $562 +18.6% | $9,330 |
| 2001 | $474 | $9,330 |
Find assessor info on the county website
Neighborhood: 63127
Nearby homes
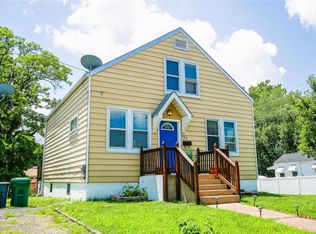
- $156,0002 bd1 ba711 sqft206 Monica Dr, Saint Louis, MO 63127Off Market
- $245,3003 bd1 ba1.6k sqft200 Monica Dr, Saint Louis, MO 63127Off Market
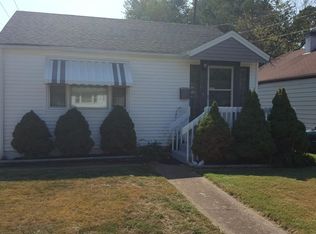
- $--3 bd1 ba945 sqft210 Monica Dr, Saint Louis, MO 63127Sold

- $208,8002 bd1 ba1k sqft156 Monica Dr, Saint Louis, MO 63127Off Market
- $165,0001 bd1 ba912 sqft214 Monica Dr, Saint Louis, MO 63127Off Market
- $201,2003 bd1 ba1k sqft205 Deane Ct, Saint Louis, MO 63127Off Market
- $206,1003 bd1 ba1k sqft209 Deane Ct, Saint Louis, MO 63127Off Market
- $208,8003 bd1 ba1k sqft201 Deane Ct, Saint Louis, MO 63127Off Market
Nearby schools
GreatSchools rating
- 9/10Crestwood Elementary SchoolGrades: K-5Distance: 1.1 mi
- 6/10Truman Middle SchoolGrades: 6-8Distance: 0.9 mi
- 9/10Lindbergh Sr. High SchoolGrades: 9-12Distance: 2.5 mi
Schools provided by the listing agent
- Elementary: Crestwood Elem.
- Middle: Truman Middle School
- High: Lindbergh Sr. High
Source: MARIS. This data may not be complete. We recommend contacting the local school district to confirm school assignments for this home.
Get a cash offer in 3 minutes
Find out how much your home could sell for in as little as 3 minutes with a no-obligation cash offer.
Estimated market value
$165,000
Get a cash offer in 3 minutes
Find out how much your home could sell for in as little as 3 minutes with a no-obligation cash offer.
Estimated market value
$165,000
- Missouri
- Saint Louis County
- Sunset Hills
- 63127
- 202 Monica Dr
Nearby cities
Nearby zip codes
Other Sunset Hills Topics
