Stunning 3-story home nestled behind the gates of the Longview community, offering timeless elegance and thoughtful updates throughout. The expansive layout features 5+ bedrooms, including a main-level guest suite and a spacious third-floor bonus room perfect as an additional bedroom, media room, or flex space. Soaring vaulted and tray ceilings elevate the interior, while the primary suite boasts a sitting area, dual walk-in closets, and a luxurious en-suite bath. The gourmet kitchen showcases new KitchenAid stainless steel appliances (2024), paired with a Samsung washer and dryer (2024). Interior upgrades include fresh paint on the third floor, in all bathrooms, and across the home’s trim. Additional enhancements include new thermostats, a Ring camera system, and updated landscaping with mature privacy holly trees and fresh mulch. With two fireplaces, a 3-car garage, low Union County taxes, and access to award-winning schools, this home blends luxury and comfort effortlessly.
Closed
$1,370,000
202 Montrose Dr, Waxhaw, NC 28173
5beds
4,743sqft
Single Family Residence
Built in 2004
0.38 Acres Lot
$1,353,500 Zestimate®
$289/sqft
$4,950 Estimated rent
Home value
$1,353,500
$1.26M - $1.46M
$4,950/mo
Zestimate® history
Owner options
List your home for rent
$4,950/mo
Rent Zestimate®
Find your next renter with Zillow Rental Manager. Plus, with online applications, you can quickly screen prospective tenants – for free.
$4,950/mo
Rent Zestimate®
Refinance and save
$12,864/mo
Est. payment
Refinancing to a lower rate could help reduce your monthly payments and save thousands over the life of the loan.
$12,864/mo
Est. payment
Explore your selling options
Work with a Zillow partner agent
Leverage their expertise and Zillow's premium Showcase listings to get your home seen by more buyers.
Get startedList with your own agent
Get your home in front of millions of buyers by listing it on Zillow.
Learn how to do itSell it yourself
Take full control of how buyers see your home on Zillow by listing For Sale by Owner (FSBO).
List your homeWhat's special
Gourmet kitchenSpacious third-floor bonus roomFresh paintUpdated landscapingSamsung washer and dryerDual walk-in closetsLuxurious en-suite bath
Zillow last checked:
Listing updated:
Listed by:
Abigail Hines Abigail.HinesMiller@TheAgencyRE.com,
The Agency - Charlotte
Bought with:
Mike Soden
Prestige Properties of the Carolinas, LLC
Source: Canopy MLS as distributed by MLS GRID,MLS#: 4280547
Facts & features
Interior
Bedrooms & bathrooms
- Bedrooms: 5
- Bathrooms: 6
- Full bathrooms: 5
- 1/2 bathrooms: 1
- Main level bedrooms: 1
Primary bedroom
- Level: Upper
Bedroom s
- Level: Main
Bedroom s
- Level: Upper
Bedroom s
- Level: Upper
Bedroom s
- Level: Upper
Bathroom half
- Level: Main
Bathroom full
- Level: Main
Bathroom full
- Level: Upper
Bathroom full
- Level: Upper
Bathroom full
- Level: Upper
Bathroom full
- Level: Third
Bar entertainment
- Level: Third
Breakfast
- Level: Main
Dining room
- Level: Main
Family room
- Level: Main
Kitchen
- Level: Main
Living room
- Level: Main
Office
- Level: Main
Heating
- Central
Cooling
- Ceiling Fan(s), Central Air, Zoned
Appliances
- Included: Dishwasher, Disposal, Double Oven, Dryer, Electric Oven, Electric Water Heater, Exhaust Fan, Gas Cooktop, Gas Range, Microwave, Refrigerator with Ice Maker, Wall Oven, Washer, Washer/Dryer
- Laundry: Inside, Laundry Room, Main Level
Features
- Attic Other, Built-in Features, Soaking Tub, Kitchen Island, Pantry, Walk-In Closet(s), Walk-In Pantry, Wet Bar
- Flooring: Carpet, Tile, Wood
- Has basement: No
- Attic: Other
- Fireplace features: Family Room, Living Room
Interior area
- Total structure area: 4,071
- Total interior livable area: 4,743 sqft
- Finished area above ground: 4,743
- Finished area below ground: 0
Property
Parking
- Total spaces: 3
- Parking features: Driveway, Attached Garage, Garage Door Opener, Garage Faces Side, Keypad Entry, Parking Space(s), Garage on Main Level
- Attached garage spaces: 3
- Has uncovered spaces: Yes
Features
- Levels: Three Or More
- Stories: 3
- Patio & porch: Patio
- Exterior features: In-Ground Irrigation
- Pool features: Community
- Spa features: Community
- Fencing: Back Yard,Fenced
- Waterfront features: None
Lot
- Size: 0.38 Acres
- Features: Level
Living quarters
- Secondary features: None
Details
- Additional structures: None
- Parcel number: 06198491
- Zoning: AG9
- Special conditions: Standard
- Other equipment: Network Ready
- Horse amenities: None
Construction
Type & style
- Home type: SingleFamily
- Architectural style: European
- Property subtype: Single Family Residence
Materials
- Brick Full, Stone
- Foundation: Crawl Space
- Roof: Shingle
Condition
- New construction: No
- Year built: 2004
Utilities & green energy
- Sewer: County Sewer
- Water: County Water
- Utilities for property: Cable Available
Community & HOA
Community
- Features: Clubhouse, Elevator, Fitness Center, Gated, Golf, Playground, Pond, Putting Green, Sidewalks, Street Lights, Tennis Court(s)
- Security: Security System, Smoke Detector(s)
- Subdivision: Longview
HOA
- Has HOA: Yes
- HOA fee: $4,915 annually
- HOA name: First Service Residential
- HOA phone: 704-805-1786
Location
- Region: Waxhaw
Financial & listing details
- Price per square foot: $289/sqft
- Tax assessed value: $799,600
- Annual tax amount: $6,371
- Date on market: 7/12/2025
- Cumulative days on market: 24 days
- Listing terms: Cash,Conventional,VA Loan
- Exclusions: None
- Road surface type: Concrete, Paved
Price history
| Date | Event | Price |
|---|---|---|
| 9/25/2025 | Sold | $1,370,000-11.6%$289/sqft |
Source:  Canopy MLS as distributed by MLS GRID #4280547 Report a problem Canopy MLS as distributed by MLS GRID #4280547 Report a problem | ||
| 7/24/2025 | Price change | $1,550,000-6.1%$327/sqft |
Source: Canopy MLS as distributed by MLS GRID #4280547 Report a problem | ||
| 7/12/2025 | Listed for sale | $1,650,000+32%$348/sqft |
Source: Canopy MLS as distributed by MLS GRID #4280547 Report a problem | ||
| 9/11/2023 | Sold | $1,250,000-2%$264/sqft |
Source: Canopy MLS as distributed by MLS GRID #4046321 Report a problem | ||
| 7/20/2023 | Listed for sale | $1,275,000+64.5%$269/sqft |
Source: Canopy MLS as distributed by MLS GRID #CAR4046321 Report a problem | ||
| 3/18/2021 | Listing removed | -- |
Source: Owner Report a problem | ||
| 8/26/2018 | Listing removed | $4,800$1/sqft |
Source: Allison & Associates Realty #3417197 Report a problem | ||
| 8/1/2018 | Listing removed | $774,900$163/sqft |
Source: Allison & Associates Realty #3380058 Report a problem | ||
| 7/25/2018 | Listed for rent | $4,800+1.1%$1/sqft |
Source: Owner Report a problem | ||
| 6/8/2018 | Price change | $774,900-1.3%$163/sqft |
Source: Allison & Associates Realty #3380058 Report a problem | ||
| 5/2/2018 | Price change | $784,900-1.9%$165/sqft |
Source: Allison & Associates Realty #3380058 Report a problem | ||
| 4/13/2018 | Price change | $799,900+0.1%$169/sqft |
Source: Allison & Associates Realty #3380058 Report a problem | ||
| 4/9/2018 | Listed for sale | $799,000+1.3%$168/sqft |
Source: Owner Report a problem | ||
| 4/3/2017 | Listing removed | $4,750$1/sqft |
Source: Owner Report a problem | ||
| 3/24/2017 | Listed for rent | $4,750$1/sqft |
Source: Owner Report a problem | ||
| 9/10/2013 | Listing removed | $789,000$166/sqft |
Source: LV Realty, LLC #2145190 Report a problem | ||
| 8/18/2013 | Price change | $789,000-3.2%$166/sqft |
Source: LV Realty, LLC #2145190 Report a problem | ||
| 6/8/2013 | Price change | $814,900+2%$172/sqft |
Source: LV Realty, LLC #2145190 Report a problem | ||
| 6/5/2013 | Price change | $799,000-5.4%$168/sqft |
Source: LV Realty, LLC #2145190 Report a problem | ||
| 4/12/2013 | Listed for sale | $844,900+24.3%$178/sqft |
Source: LV Realty, LLC #2145190 Report a problem | ||
| 11/9/2004 | Sold | $680,000$143/sqft |
Source: Public Record Report a problem | ||
Public tax history
| Year | Property taxes | Tax assessment |
|---|---|---|
| 2025 | $6,371 +26.9% | $1,371,200 +71.5% |
| 2024 | $5,020 +0.4% | $799,600 |
| 2023 | $5,002 | $799,600 |
| 2022 | $5,002 +0.2% | $799,600 |
| 2021 | $4,990 -8.8% | $799,600 +12.6% |
| 2020 | $5,469 +0.5% | $710,200 |
| 2019 | $5,442 | $710,200 |
| 2018 | $5,442 | $710,200 |
| 2017 | $5,442 -3.7% | $710,200 |
| 2016 | $5,652 | $710,200 |
| 2015 | $5,652 +5.3% | $710,200 -9.1% |
| 2014 | $5,366 | $781,010 |
| 2013 | -- | $781,010 |
| 2012 | -- | $781,010 |
| 2011 | -- | $781,010 |
| 2010 | -- | $781,010 |
| 2009 | $5,343 | $781,010 |
| 2008 | $5,343 +18.1% | $781,010 +25.7% |
| 2007 | $4,523 +11.6% | $621,510 |
| 2006 | $4,052 | $621,510 |
| 2005 | -- | $621,510 +422.7% |
| 2004 | -- | $118,900 |
| 2003 | -- | $118,900 |
Find assessor info on the county website
Neighborhood: 28173
Nearby homes
- $1,558,0005 bd3 ba4.5k sqft204 Montrose Dr, Waxhaw, NC 28173Off Market
- $1,609,2005 bd6 ba5k sqft200 Montrose Dr, Waxhaw, NC 28173Off Market

- $862,3004 bd4 ba3.7k sqft103 Belvedere Ln, Waxhaw, NC 28173Off Market
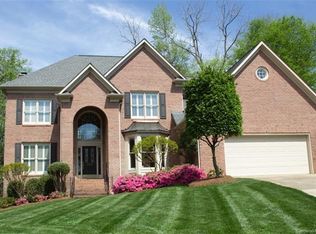
- $1,549,8006 bd5 ba5.1k sqft9011 Longview Club Dr, Waxhaw, NC 28173Off Market
- $1,551,9005 bd5 ba4.4k sqft206 Montrose Dr, Waxhaw, NC 28173Off Market
- $1,433,2005 bd4 ba4.7k sqft102 Montrose Dr, Waxhaw, NC 28173Off Market
- $801,0004 bd4 ba3.1k sqft105 Belvedere Ln, Waxhaw, NC 28173Off Market
- $768,9004 bd3 ba3.3k sqft101 Belvedere Ln, Waxhaw, NC 28173Off Market
Nearby schools
GreatSchools rating
- 10/10Rea View ElementaryGrades: K-5Distance: 1.5 mi
- 10/10Marvin Ridge Middle SchoolGrades: 6-8Distance: 3.8 mi
- 9/10Marvin Ridge High SchoolGrades: 9-12Distance: 3.7 mi
Schools provided by the listing agent
- Elementary: Rea View
- Middle: Marvin Ridge
- High: Marvin Ridge
Source: Canopy MLS as distributed by MLS GRID. This data may not be complete. We recommend contacting the local school district to confirm school assignments for this home.
Get a cash offer in 3 minutes
Find out how much your home could sell for in as little as 3 minutes with a no-obligation cash offer.
Estimated market value
$1,353,500
Get a cash offer in 3 minutes
Find out how much your home could sell for in as little as 3 minutes with a no-obligation cash offer.
Estimated market value
$1,353,500
- North Carolina
- Union County
- Waxhaw
- 28173
- 202 Montrose Dr
Nearby cities
Nearby neighborhoods
Nearby zip codes
Other Waxhaw Topics
