Skip main navigation
Sold for $545,000
  • $545,000

    202 Montview Cir, Greenville, SC 29617

    4beds
    2,738sqft
    Single Family Residence, Residential
    Built in 2023
    0.58 Acres Lot
    $547,500 Zestimate®
    $199/sqft
    $2,967 Estimated rent

    Home value

    $547,500

    Estimated sales range

    Not available

    $2,967/mo

    Zestimate® history
    Loading
    Loading...

    Owner options

    List your home for rent

    $2,967/mo

    Rent Zestimate®

    Find your next renter with Zillow Rental Manager. Plus, with online applications, you can quickly screen prospective tenants – for free.

    Learn more

    $2,967/mo

    Rent Zestimate®

    Refinance and save

    $3,154/mo

    Est. payment

    Refinancing to a lower rate could help reduce your monthly payments and save thousands over the life of the loan.

    See today's rates

    $3,154/mo

    Est. payment

    Explore your selling options

    Work with a Zillow partner agent

    Leverage their expertise and Zillow's premium Showcase listings to get your home seen by more buyers.

    Get started

    List with your own agent

    Get your home in front of millions of buyers by listing it on Zillow.

    Learn how to do it

    Sell it yourself

    Take full control of how buyers see your home on Zillow by listing For Sale by Owner (FSBO).

    List your home

    What's special

    Striking stone fireplaceHigh quality finishesGarden tubStainless steel appliancesThoughtful designGranite countertopsSeparate tile spa shower
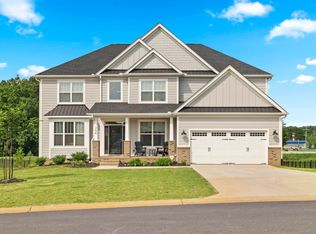
    Welcome to 202 Montview Circle in the sought-after community of Stone Park. This four bedroom, three bathroom home offers an exceptional combination of thoughtful design, high quality finishes, and a setting that feels both connected and private. Just minutes from Travelers Rest and downtown Greenville, the location provides the convenience of being close to shopping, dining, and entertainment while also giving you the space to breathe and enjoy the peaceful surroundings. At the heart of the home is the open concept kitchen, dining, and family room, where a striking stone fireplace serves as the anchor of the space. This dramatic feature adds warmth and character while creating a natural gathering place for everyday living and entertaining. The kitchen is both stylish and functional, with granite countertops, stainless steel appliances, a ceramic tile backsplash, and plenty of room for preparing meals or spending time with friends and family. Hardwood floors flow throughout the main living areas, tying the spaces together with timeless appeal. The owner’s suite is a retreat that feels designed with relaxation in mind. The bedroom includes private access to the deck through its own door, offering a seamless connection to the outdoors. The adjoining bathroom features a ceramic tile floor, double sinks, a garden tub, and a separate tile spa shower, providing both luxury and practicality. Each additional bedroom is spacious and inviting, offering flexibility for family, guests, or a home office. Outside, the yard provides a wonderful balance of usable space and natural beauty. Whether you picture quiet mornings with coffee, lively evenings of entertaining, or a place for children or pets to enjoy, the outdoor setting completes the home beautifully. This residence is move-in ready with gorgeous finishes throughout, blending timeless style with modern convenience. From the stone fireplace to the hardwood floors and carefully selected details, every feature has been designed to create a warm and welcoming atmosphere. 202 Montview Circle is more than just a house—it is a place where the next owner will have the opportunity to create lasting memories in a home that truly feels special.

    Zillow last checked:

    Listing updated:

    Listed by:

    Aubree Lewis 864-660-3858,

    Keller Williams DRIVE

    Bought with:

    Sandra Stroud

    Cross Creek Realty, LLC

    Source: Greater Greenville AOR,MLS#: 1570492MLS Logo

    Facts & features

    Interior

    Bedrooms & bathrooms
    • Bedrooms: 4
    • Bathrooms: 3
    • Full bathrooms: 3
    • Main level bathrooms: 2
    • Main level bedrooms: 3
    Rooms
    • Room types: Laundry, Bonus Room/Rec Room
    Primary bedroom
    • Area: 221
    • Dimensions: 17 x 13
    Bedroom 2
    • Area: 144
    • Dimensions: 12 x 12
    Bedroom 3
    • Area: 144
    • Dimensions: 12 x 12
    Bedroom 4
    • Area: 264
    • Dimensions: 24 x 11
    Primary bathroom
    • Features: Full Bath, Shower-Separate, Tub-Garden, Walk-In Closet(s), Multiple Closets
    • Level: Main
    Dining room
    • Area: 156
    • Dimensions: 13 x 12
    Kitchen
    • Area: 304
    • Dimensions: 19 x 16
    Living room
    • Area: 484
    • Dimensions: 22 x 22
    Bonus room
    • Area: 225
    • Dimensions: 15 x 15
    Heating
    • Forced Air, Natural Gas
    Cooling
    • Central Air, Electric
    Appliances
    • Included: Dishwasher, Disposal, Dryer, Self Cleaning Oven, Refrigerator, Washer, Range, Microwave, Gas Water Heater
    • Laundry: 1st Floor, Walk-in, Electric Dryer Hookup, Washer Hookup, Laundry Room
    Features
    • High Ceilings, Ceiling Fan(s), Vaulted Ceiling(s), Ceiling Smooth, Tray Ceiling(s), Granite Counters, Open Floorplan, Soaking Tub, Walk-In Closet(s), Split Floor Plan, Pantry
    • Flooring: Carpet, Ceramic Tile, Wood
    • Windows: Tilt Out Windows, Vinyl/Aluminum Trim
    • Basement: None
    • Number of fireplaces: 1
    • Fireplace features: Gas Log
    Interior area
    • Total structure area: 2,625
    • Total interior livable area: 2,738 sqft

    Property

    Parking
    • Total spaces: 2
    • Parking features: Attached, Garage Door Opener, Concrete
    • Attached garage spaces: 2
    • Has uncovered spaces: Yes
    Features
    • Levels: One and One Half
    • Stories: 1.5
    • Patio & porch: Deck, Front Porch
    Lot
    • Size: 0.58 Acres
    • Features: Sloped, Sprklr In Grnd-Partial Yd, 1/2 - Acre
    • Topography: Level
    Details
    • Parcel number: 0507.0801002.00
    • Other equipment: Dehumidifier

    Construction

    Type & style
    • Home type: SingleFamily
    • Architectural style: Craftsman
    • Property subtype: Single Family Residence, Residential
    Materials
    • Brick Veneer, Hardboard Siding
    • Foundation: Crawl Space
    • Roof: Architectural
    Condition
    • Year built: 2023
    Details
    • Builder model: Vail
    • Builder name: SK Builders

    Utilities & green energy

    • Sewer: Septic Tank
    • Water: Public
    • Utilities for property: Underground Utilities

    Community & HOA

    Community
    • Features: None
    • Security: Security System Owned, Smoke Detector(s)
    • Subdivision: Stone Park
    HOA
    • Has HOA: Yes
    • Services included: By-Laws, Restrictive Covenants
    Location
    • Region: Greenville

    Financial & listing details

    • Price per square foot: $199/sqft
    • Date on market: 9/25/2025

    Price history

    DateEventPrice
    3/27/2026Sold$545,000-0.9%$199/sqft
    Source: Greater Greenville AOR #1570492 Report a problem
    2/8/2026Contingent$550,000$201/sqft
    Source: Greater Greenville AOR #1570492 Report a problem
    10/18/2025Price change$550,000-4.3%$201/sqft
    Source: Greater Greenville AOR #1570492 Report a problem
    9/25/2025Listed for sale$575,000+11.3%$210/sqft
    Source: Greater Greenville AOR #1570492 Report a problem
    7/31/2023Sold$516,475+0.7%$189/sqft
    Source: Greater Greenville AOR #1467600 Report a problem
    5/16/2023Pending sale$512,800$187/sqft
    Source: Greater Greenville AOR #1467600 Report a problem
    7/19/2022Price change$512,800+1%$187/sqft
    Source: Greater Greenville AOR #1467600 Report a problem
    4/1/2022Price change$507,800+2%$185/sqft
    Source: Greater Greenville AOR #1467600 Report a problem
    3/30/2022Listed for sale$497,800$182/sqft
    Source: Greater Greenville AOR #1467600 Report a problem

    Public tax history

    Tax history is unavailable.

    Neighborhood: 29617

    Nearby schools

    GreatSchools rating
    Schools provided by the listing agent
    • Elementary: Armstrong
    • Middle: Berea
    • High: Travelers Rest

    Source: Greater Greenville AOR. This data may not be complete. We recommend contacting the local school district to confirm school assignments for this home.

    Get a cash offer in 3 minutes
    Find out how much your home could sell for in as little as 3 minutes with a no-obligation cash offer.
    Estimated market value
    $547,500
    Get a cash offer in 3 minutes
    Find out how much your home could sell for in as little as 3 minutes with a no-obligation cash offer.
    Estimated market value
    $547,500