Skip main navigation
Sold for $625,000
  • $625,000

    202 Moriches Road, Saint James, NY 11780

    3beds
    1,600sqft
    Single Family Residence, Residential
    Built in 1964
    0.79 Acres Lot
    $-- Zestimate®
    $391/sqft
    $2,964 Estimated rent

    Home value

    Not available

    Estimated sales range

    Not available

    $2,964/mo

    Zestimate® history
    Loading
    Loading...

    Owner options

    List your home for rent

    $2,964/mo

    Rent Zestimate®

    Find your next renter with Zillow Rental Manager. Plus, with online applications, you can quickly screen prospective tenants – for free.

    Learn more

    $2,964/mo

    Rent Zestimate®

    Refinance and save

    $4,349/mo

    Est. payment

    Refinancing to a lower rate could help reduce your monthly payments and save thousands over the life of the loan.

    See today's rates

    $4,349/mo

    Est. payment

    Explore your selling options

    Work with a Zillow partner agent

    Leverage their expertise and Zillow's premium Showcase listings to get your home seen by more buyers.

    Get started

    List with your own agent

    Get your home in front of millions of buyers by listing it on Zillow.

    Learn how to do it

    Sell it yourself

    Take full control of how buyers see your home on Zillow by listing For Sale by Owner (FSBO).

    List your home

    What's special


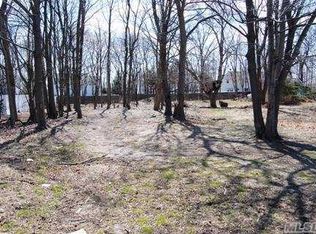
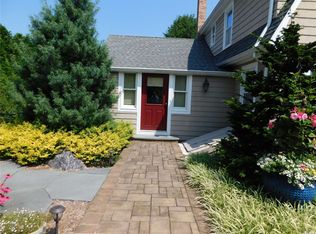
    Nestled in the sought-after community of St. James, this delightful ranch-style home offers a blend of classic charm amenities on just shy of an acre of beautifully maintained grounds. Featuring elegant hardwood floors throughout, this residence exudes warmth and sophistication from the moment you step inside. The property also includes an oversized one-car garage, providing ample storage and convenience. The home boasts a young, well-maintained roof and upgraded 200 amp electric service, ensuring both efficiency and peace of mind. The spacious living area that flows seamlessly into the kitchen space, perfect for both everyday living and entertaining. With its inviting ambiance and prime location, this property offers an exceptional opportunity to experience comfortable, stylish living in one the beautiful St. James! Additional Information: HeatingFuel:Oil Above Ground,ParkingFeatures:1 Car Attached,

    Zillow last checked:

    Listing updated:

    Listed by:

    Michael J. Vallone 631-873-7067,

    Serhant LLC 646-480-7665,

    Travis Shea 631-339-3599,

    Serhant LLC

    Bought with:

    Travis Shea, 10401297335

    Serhant LLC

    Source: OneKey® MLS as distributed by MLS GRID,MLS#: H6325916MLS Logo

    Facts & features

    Interior

    Bedrooms & bathrooms
    • Bedrooms: 3
    • Bathrooms: 2
    • Full bathrooms: 1
    • 1/2 bathrooms: 1
    Heating
    • Oil, Baseboard, Radiant
    Cooling
    • Wall/Window Unit(s)
    Appliances
    • Included: Dishwasher, Dryer, Oven, Refrigerator, Washer, Indirect Water Heater
    Features
    • Master Downstairs, First Floor Bedroom, First Floor Full Bath, Eat-in Kitchen
    • Flooring: Hardwood
    • Basement: Finished,Full
    • Attic: Full,Walkup
    Interior area
    • Total structure area: 1,600
    • Total interior livable area: 1,600 sqft

    Property

    Parking
    • Total spaces: 1
    • Parking features: Attached, Driveway
    • Has uncovered spaces: Yes
    Features
    • Fencing: Fenced
    Lot
    • Size: 0.79 Acres
    • Features: Near Public Transit, Near School, Near Shops
    Details
    • Additional structures: Shed(s)
    • Parcel number: 0200438000300012000

    Construction

    Type & style
    • Home type: SingleFamily
    • Architectural style: Ranch
    • Property subtype: Single Family Residence, Residential
    Materials
    • Frame
    Condition
    • Year built: 1964

    Utilities & green energy

    • Sewer: Cesspool
    • Water: Public
    • Utilities for property: Trash Collection Public

    Community & HOA

    HOA
    • Has HOA: No
    • Amenities included: Park
    Location
    • Region: Saint James

    Financial & listing details

    • Price per square foot: $391/sqft
    • Tax assessed value: $31,250
    • Annual tax amount: $14,882
    • Date on market: 9/4/2024
    • Cumulative days on market: 8 days
    • Listing agreement: Exclusive Right To Sell

    Price history

    DateEventPrice
    12/10/2024Sold$625,000+4.2%$391/sqft
    Source: OneKey® MLS as distributed by MLS GRID #H6325916 Report a problem
    9/11/2024Pending sale$599,999$375/sqft
    Source: OneKey® MLS as distributed by MLS GRID #H6325916 Report a problem
    9/4/2024Listed for sale$599,999+9202.3%$375/sqft
    Source: OneKey® MLS as distributed by MLS GRID #H6325916 Report a problem
    12/3/1997Sold$6,450$4/sqft
    Source: Public Record Report a problem

    Public tax history

    YearProperty taxesTax assessment
    2025-- $150
    2024-- $150
    2023-- $150
    2022-- $150
    2021-- $150
    2020-- $150
    2019-- $150
    2018-- $150
    2017$542 $150
    2016-- $150
    2015-- $150
    2014-- $150
    2013-- $150
    2012-- $150
    2011-- $150
    2007$407 +24.6%$150
    2005$327 +7.6%$150
    2004$304 +5.6%$150
    2003$288 +8.1%$150
    2002$266 $150
    Find assessor info on the county website

    Neighborhood: 11780

    Nearby schools

    GreatSchools rating
    Schools provided by the listing agent
    • Elementary: Contact Agent
    • Middle: Great Hollow Middle School
    • High: Smithtown High School-East

    Source: OneKey® MLS as distributed by MLS GRID. This data may not be complete. We recommend contacting the local school district to confirm school assignments for this home.