Stunning views! This spacious home boasts beautiful views from almost every room! This meticulously planned & well-cared for home offers a great room, loft, two kitchens, dining room, breakfast area, media room, 3 bedrooms, 3.5 bathrooms, elevator, & flex space for a music room, den, or office. A generous deck area invites you to relax or entertain guests while enjoying the views. The lower level could easily be converted into 2nd living quarters or a mother-in-law suite. Additional features include a mechanical room, ample storage space, mobile friendly ramp, large 2-car garage, generator, and reinforced lower deck for a hot tub. With its impeccable design, beautiful surroundings, & prime location, it presents an incredible opportunity to embrace the best of Asheville living. Private setting, 4 acres. Conveniently located only 10 minutes from Asheville and a short drive to the Blue Ridge Parkway.
Closed
$1,549,000
202 Mount Olive Dr, Asheville, NC 28804
3beds
4,735sqft
Single Family Residence
Built in 2006
4.02 Acres Lot
$1,618,400 Zestimate®
$327/sqft
$5,940 Estimated rent
Home value
$1,618,400
$1.49M - $1.76M
$5,940/mo
Zestimate® history
Owner options
List your home for rent
$5,940/mo
Rent Zestimate®
Find your next renter with Zillow Rental Manager. Plus, with online applications, you can quickly screen prospective tenants – for free.
$5,940/mo
Rent Zestimate®
Refinance and save
$10,423/mo
Est. payment
Refinancing to a lower rate could help reduce your monthly payments and save thousands over the life of the loan.
$10,423/mo
Est. payment
Explore your selling options
Work with a Zillow partner agent
Leverage their expertise and Zillow's premium Showcase listings to get your home seen by more buyers.
Get startedList with your own agent
Get your home in front of millions of buyers by listing it on Zillow.
Learn how to do itSell it yourself
Take full control of how buyers see your home on Zillow by listing For Sale by Owner (FSBO).
List your homeWhat's special
Mechanical roomBeautiful surroundingsFlex spaceMedia roomDining roomGreat roomBreakfast area
Zillow last checked:
Listing updated:
Listed by:
Stacy Brown INFO@AshevilleRealtyGroup.com,
Asheville Realty Group
Bought with:
Brigid McIntyre
Howard Hanna Beverly-Hanks Asheville-Downtown
Source: Canopy MLS as distributed by MLS GRID,MLS#: 4010525
Facts & features
Interior
Bedrooms & bathrooms
- Bedrooms: 3
- Bathrooms: 4
- Full bathrooms: 3
- 1/2 bathrooms: 1
- Main level bedrooms: 1
Primary bedroom
- Features: Vaulted Ceiling(s), Walk-In Closet(s)
- Level: Main
Bedroom s
- Level: Basement
Bedroom s
- Level: Upper
Bathroom half
- Level: Main
Bathroom full
- Level: Upper
Bathroom full
- Level: Main
Bathroom full
- Level: Basement
Other
- Level: Basement
Bonus room
- Level: Basement
Breakfast
- Level: Main
Den
- Level: Basement
Dining room
- Level: Main
Other
- Level: Main
Kitchen
- Level: Main
Laundry
- Level: Main
Loft
- Level: Upper
Office
- Level: Basement
Utility room
- Level: Basement
Heating
- Heat Pump, Propane
Cooling
- Central Air, Heat Pump
Appliances
- Included: Dishwasher, Electric Oven, Electric Water Heater, Freezer, Microwave, Refrigerator, Trash Compactor, Washer/Dryer
- Laundry: Laundry Room, Main Level, Multiple Locations, Sink
Features
- Breakfast Bar, Built-in Features, Elevator, Kitchen Island, Storage, Vaulted Ceiling(s)(s), Walk-In Closet(s), Walk-In Pantry
- Flooring: Carpet, Cork, Hardwood, Tile
- Basement: Basement Garage Door,Daylight,Finished,Storage Space,Walk-Out Access,Walk-Up Access
- Fireplace features: Great Room, Propane
Interior area
- Total structure area: 3,141
- Total interior livable area: 4,735 sqft
- Finished area above ground: 3,141
- Finished area below ground: 1,594
Property
Parking
- Total spaces: 5
- Parking features: Driveway, Garage Faces Side
- Garage spaces: 2
- Uncovered spaces: 3
Accessibility
- Accessibility features: Two or More Access Exits, Door Width 32 Inches or More, Accessible Elevator Installed, Ramp(s)-Main Level
Features
- Levels: One and One Half
- Stories: 1.5
- Patio & porch: Covered, Deck, Front Porch
- Has view: Yes
- View description: Long Range, Mountain(s), Year Round
- Waterfront features: None
Lot
- Size: 4.02 Acres
- Features: Private, Sloped, Wooded, Views
Details
- Parcel number: 965979291100000
- Zoning: R-1
- Special conditions: Standard
- Other equipment: Generator, Surround Sound
Construction
Type & style
- Home type: SingleFamily
- Architectural style: Cabin,Contemporary
- Property subtype: Single Family Residence
Materials
- Wood
- Roof: Composition
Condition
- New construction: No
- Year built: 2006
Details
- Builder name: Lindal Cedar Homes
Utilities & green energy
- Sewer: Septic Installed
- Water: City
Community & HOA
Community
- Security: Radon Mitigation System, Security System
- Subdivision: Mountain Meadows
HOA
- Has HOA: Yes
- HOA fee: $1,450 annually
- HOA name: Mtn. Meadows 2 Road Maintenance Assoc.
- HOA phone: 724-816-4924
Location
- Region: Asheville
- Elevation: 3000 Feet
Financial & listing details
- Price per square foot: $327/sqft
- Tax assessed value: $939,800
- Annual tax amount: $6,553
- Date on market: 7/5/2023
- Cumulative days on market: 71 days
- Listing terms: Cash,Conventional
- Exclusions: Spice rack, jewelry rack
- Road surface type: Asphalt, Paved
Price history
| Date | Event | Price |
|---|---|---|
| 11/9/2023 | Sold | $1,549,000$327/sqft |
Source:  Canopy MLS as distributed by MLS GRID #4010525 Report a problem Canopy MLS as distributed by MLS GRID #4010525 Report a problem | ||
| 8/30/2023 | Price change | $1,549,000-2%$327/sqft |
Source: Canopy MLS as distributed by MLS GRID #4010525 Report a problem | ||
| 8/7/2023 | Price change | $1,580,000-1.3%$334/sqft |
Source: Canopy MLS as distributed by MLS GRID #4010525 Report a problem | ||
| 7/5/2023 | Listed for sale | $1,600,000+1900%$338/sqft |
Source: Canopy MLS as distributed by MLS GRID #CAR4010525 Report a problem | ||
| 8/20/1998 | Sold | $80,000$17/sqft |
Source: Public Record Report a problem | ||
Public tax history
| Year | Property taxes | Tax assessment |
|---|---|---|
| 2025 | $6,553 +4.3% | $939,800 |
| 2024 | $6,281 +3% | $939,800 |
| 2023 | $6,096 +1.6% | $939,800 |
| 2022 | $6,003 | $939,800 |
| 2021 | $6,003 +0.9% | $939,800 +7.3% |
| 2020 | $5,948 | $876,000 |
| 2019 | $5,948 +25% | $876,000 |
| 2018 | $4,758 +6.7% | $876,000 +14.4% |
| 2017 | $4,461 -26.1% | $765,600 |
| 2016 | $6,036 +7.4% | $765,600 |
| 2015 | $5,620 | $765,600 |
| 2014 | $5,620 | $765,600 |
| 2013 | -- | $765,600 +0.9% |
| 2012 | -- | $759,000 |
| 2011 | -- | $759,000 |
| 2010 | -- | $759,000 |
| 2009 | -- | $759,000 |
Find assessor info on the county website
Neighborhood: 28804
Nearby homes
- $2,119,3005 bd6 ba4.9k sqft204 Mount Olive Dr, Asheville, NC 28804Off Market

- $1,900,0004 bd5 ba4.3k sqft1169 Town Mountain Rd, Asheville, NC 28804Sold
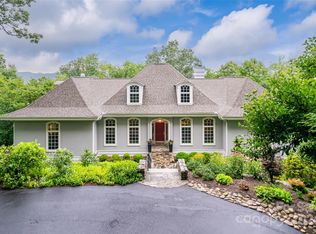
- $1,179,0003 bd4 ba3.4k sqft203 Mount Olive Dr, Asheville, NC 28804Off Market
- $1,066,3003 bd4 ba3.7k sqft23 Mount Olive Ln, Asheville, NC 28804Off Market
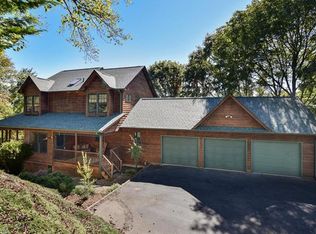
- $--2.18 Acres19 Mount Olive Ln, Asheville, NC 28804Off Market
- $--1 Acres99999 Haw Creek Cir, Asheville, NC 28805Off Market
- $940,1003 bd2 ba912 sqft21 Mount Olive Ln, Asheville, NC 28804Off Market
- $1,151,0003 bd3 ba1.9k sqft3 Mount Olive Ter, Asheville, NC 28804Off Market
Nearby schools
GreatSchools rating
- 5/10Haw Creek ElementaryGrades: PK-5Distance: 2 mi
- 8/10A C Reynolds MiddleGrades: 6-8Distance: 5.6 mi
- 8/10A C Reynolds HighGrades: PK,9-12Distance: 5.6 mi
Get a cash offer in 3 minutes
Find out how much your home could sell for in as little as 3 minutes with a no-obligation cash offer.
Estimated market value
$1,618,400
Get a cash offer in 3 minutes
Find out how much your home could sell for in as little as 3 minutes with a no-obligation cash offer.
Estimated market value
$1,618,400
- North Carolina
- Buncombe County
- Asheville
- 28804
- 202 Mount Olive Dr
Nearby cities
Nearby neighborhoods
Nearby zip codes
Other Asheville Topics
