Brand New 4 Bedroom Ranch Duplex for Lease in Ashland
Be the first to live in this beautiful new construction ranch-style duplex offering over 2,200 finished square feet of modern living space. This thoughtfully designed home features 4 bedrooms, 3 bathrooms, a finished basement, and a spacious 2-car garage.
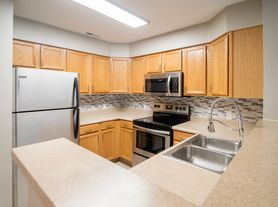

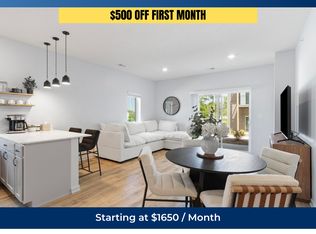
The open-concept main floor showcases luxury vinyl plank flooring, quartz countertops, stainless steel appliances, custom cabinetry, and a large center island perfect for entertaining. The primary suite features a private bath with dual vanities and a generous walk-in closet.
The finished lower level provides additional living space with two bedrooms, a full bathroom, and a large family room.
Property Features:
4 Bedrooms
3 Bathrooms
Finished Basement
2-Car Garage
Quartz Countertops
Stainless Steel Appliances Included
Luxury Vinyl Plank Flooring
Walk-In Pantry
Large Primary Suite with Walk-In Closet
Main Floor Laundry
Lawn Care Included
Located in a quiet Ashland neighborhood with convenient access to both Omaha and Lincoln.
Rent: $3,200/month
Security Deposit: $6,400
12+ Month Lease Preferred
Flexible lease terms available for qualified tenants
Tenant responsible for utilities
No Smoking
Lets talk
Townhouse for rent
Accepts Zillow applications
$3,200/moFees may apply
202 N 30th St, # 202, Ashland, NE 68003
4beds
2,200sqft
Price may not include required fees and charges. Price shown reflects the lease term provided. Learn more|
Townhouse
Available now
Dogs OK
Air conditioner, central air
Attached garage parking
Central, forced air
What's special
Finished basementGenerous walk-in closetMain floor laundryOpen-concept main floorLuxury vinyl plank flooringQuartz countertopsStainless steel appliances
- 38 days |
- -- |
- -- |
Zillow last checked:
Listing updated:
Travel times
Facts & features
Interior
Bedrooms & bathrooms
- Bedrooms: 4
- Bathrooms: 3
- Full bathrooms: 3
Heating
- Central, Forced Air
Cooling
- Air Conditioner, Central Air
Appliances
- Included: Dishwasher, Freezer, Microwave Oven, Oven, Refrigerator
Features
- Walk In Closet
- Flooring: Carpet, Hardwood, Tile
Interior area
- Total interior livable area: 2,200 sqft
Property
Parking
- Parking features: Attached, Garage, Off Street
- Has attached garage: Yes
- Details: Contact manager
Details
- Additional structures: Garage(s)
Construction
Type & style
- Home type: Townhouse
- Property subtype: Townhouse
Building
Management
- Pets allowed: Yes
Community & HOA
HOA
- Amenities included: Parking
Location
- Region: Ashland
Financial & listing details
- Lease term: 1 Year
Price history
| Date | Event | Price |
|---|---|---|
| 6/16/2026 | Listed for rent | $3,200$1/sqft |
Source: Zillow Rentals Report a problem | ||
Neighborhood: 68003
Nearby schools
GreatSchools rating
- NAAshland-Greenwood Primary ElementaryGrades: PK-2Distance: 1.1 mi
- 5/10Ashland-Greenwood Middle SchoolGrades: 6-8Distance: 1 mi
- 8/10Ashland-Greenwood High SchoolGrades: 9-12Distance: 0.8 mi