Skip main navigation
Closed
  • Price Unknown

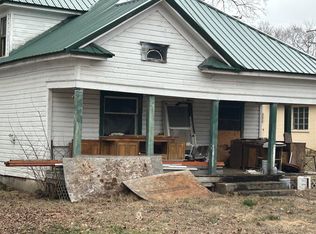
    202 N Hemphill Street, Crane, MO 65633

    3beds
    1,600sqft
    Single Family Residence
    Built in 1930
    0.46 Acres Lot
    $163,700 Zestimate®
    $--/sqft
    $1,373 Estimated rent

    Home value

    $163,700

    $133,000 - $201,000

    $1,373/mo

    Zestimate® history
    Loading
    Loading...

    Owner options

    List your home for rent

    $1,373/mo

    Rent Zestimate®

    Find your next renter with Zillow Rental Manager. Plus, with online applications, you can quickly screen prospective tenants – for free.

    Learn more

    $1,373/mo

    Rent Zestimate®

    Refinance and save

    Refinancing to a lower rate could help reduce your monthly payments and save thousands over the life of the loan.

    See today's rates

    Explore your selling options

    Work with a Zillow partner agent

    Leverage their expertise and Zillow's premium Showcase listings to get your home seen by more buyers.

    Get started

    List with your own agent

    Get your home in front of millions of buyers by listing it on Zillow.

    Learn how to do it

    Sell it yourself

    Take full control of how buyers see your home on Zillow by listing For Sale by Owner (FSBO).

    List your home

    What's special

    Fireplace insertGently sloping lawnShade of mature treesBuilt-in home entertainment system
    This charming 3-bedroom retreat offers the perfect blend of quiet town-edge living and expansive outdoor freedom. Spend your afternoons on the gently sloping lawn under the shade of mature trees, or host the ultimate summer cookout overlooking the countryside. When the evening cools, retreat inside to the warmth of the fireplace insert or enjoy a cinematic experience with your built-in home entertainment system. Upstairs, two versatile bedrooms await--ideal for a quiet home office, creative hobby room, or growing family space.'' Bonus: New heat pump installed in December. Enjoy quiet rural living but still within 30 miles of both Springfield and Branson

    Zillow last checked:

    Listing updated:

    Listed by:

    Doug Lay 417-527-5769,

    Doug Lay Properties

    Bought with:

    Angela Whyte, 2020009121

    Century 21 Integrity Group Hollister

    Source: SOMOMLS as distributed by MLS GRID,MLS#: 60313360MLS Logo

    Facts & features

    Interior

    Bedrooms & bathrooms
    • Bedrooms: 3
    • Bathrooms: 1
    • Full bathrooms: 1
    Bedroom 1
    • Area: 138
    • Dimensions: 12 x 11.5
    Bedroom 2
    • Area: 256
    • Dimensions: 16 x 16
    Bedroom 3
    • Area: 112
    • Dimensions: 14 x 8
    Bathroom
    • Area: 40
    • Dimensions: 8 x 5
    Dining room
    • Area: 138
    • Dimensions: 11.5 x 12
    Kitchen
    • Area: 126
    • Dimensions: 10.5 x 12
    Living room
    • Area: 228
    • Dimensions: 19 x 12
    Heating
    • Heat Pump, Central, Fireplace(s), Electric, Wood
    Cooling
    • Central Air, Heat Pump
    Appliances
    • Included: Disposal, Free-Standing Electric Oven, Dryer, Washer, Microwave, Refrigerator, Electric Water Heater
    • Laundry: In Basement, W/D Hookup
    Features
    • Laminate Counters, Internet - Fiber Optic, Crown Molding
    • Flooring: Hardwood
    • Windows: Storm Window(s)
    • Basement: Concrete,Unfinished,Bath/Stubbed,Full
    • Attic: Access Only:No Stairs
    • Has fireplace: Yes
    • Fireplace features: Living Room, Insert, Wood Burning, Brick
    Interior area
    • Total structure area: 2,400
    • Total interior livable area: 1,600 sqft
    • Finished area above ground: 1,600
    • Finished area below ground: 0

    Property

    Parking
    • Total spaces: 1
    • Parking features: Additional Parking
    • Garage spaces: 1
    Features
    • Levels: Two
    • Stories: 2
    • Patio & porch: Front Porch, Rear Porch
    • Exterior features: Rain Gutters, Other
    • Has view: Yes
    • View description: City
    Lot
    • Size: 0.46 Acres
    • Dimensions: 130 x 152 +/-
    Details
    • Parcel number: 042.004002020008.000

    Construction

    Type & style
    • Home type: SingleFamily
    • Property subtype: Single Family Residence
    Materials
    • Concrete, Stone
    • Foundation: Poured Concrete
    • Roof: Asphalt
    Condition
    • Year built: 1930

    Utilities & green energy

    • Sewer: Public Sewer
    • Water: Public

    Community & neighborhood

    Security
    • Security features: Security System
    Location
    • Region: Crane
    • Subdivision: Lees

    Other

    Other facts
    • Listing terms: Cash,VA Loan,USDA/RD,FHA,Conventional
    • Road surface type: Asphalt

    Price history

    DateEventPrice
    4/10/2026Sold--
    Source: SOMOMLS as distributed by MLS GRID #60313360 Report a problem
    3/6/2026Pending sale$179,000$112/sqft
    Source: SOMOMLS as distributed by MLS GRID #60313360 Report a problem
    1/14/2026Listed for sale$179,000+105.7%$112/sqft
    Source: SOMOMLS as distributed by MLS GRID #60313360 Report a problem
    12/22/2020Listing removed$87,000$54/sqft
    Source: Walker Realty #60144077 Report a problem
    11/4/2020Pending sale$87,000$54/sqft
    Source: Walker Realty #60144077 Report a problem
    9/22/2020Price change$87,000-8.4%$54/sqft
    Source: Walker Realty #60144077 Report a problem
    11/11/2019Price change$95,000-4%$59/sqft
    Source: Walker Realty #60144077 Report a problem
    8/6/2019Listed for sale$99,000$62/sqft
    Source: Walker Realty #60144077 Report a problem

    Public tax history

    YearProperty taxesTax assessment
    2024$569 +0.3%$11,950 +0.2%
    2023$567 +0.6%$11,930
    2022$564 $11,930
    2021-- $11,930
    2020-- $11,930
    2019-- $11,930 +0.6%
    2018-- $11,860
    2017$563 +0.1%$11,860
    2016$562 +2.6%$11,860
    2015$548 -0.6%$11,860
    2014$551 +8.9%$11,860
    2012$506 +2.7%$11,860
    2011$493 +0%$11,860 +2.7%
    2010$493 $11,550

    Find assessor info on the county website

    Neighborhood: 65633

    Nearby schools

    GreatSchools rating
    Schools provided by the listing agent
    • Elementary: Crane
    • Middle: Crane
    • High: Crane

    Source: SOMOMLS as distributed by MLS GRID. This data may not be complete. We recommend contacting the local school district to confirm school assignments for this home.