Skip main navigation
Active
  • Price cut: $13K (7/7)
    $112,000

    202 N Madison Ave, Anthony, KS 67003

    4beds
    2,162sqft
    : 
    Loading
    Get pre-qualified
    Single Family Onsite Built
    Built in 1928
    8,712 Square Feet Lot
    $115,300 Zestimate®
    $52/sqft
    $-- HOA

    What's special

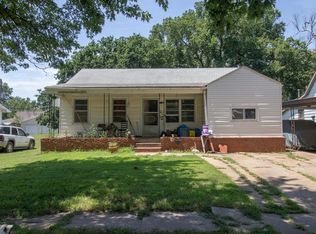
    This charming 2-story traditional home offers 2,162 square feet of living space, featuring 4 bedrooms, 1 full bath, and an oversized detached 2-car garage with workshop potential. Step inside and you'll immediately appreciate the beautiful original hardwood floors, detailed woodwork, and timeless character throughout. A spacious foyer welcomes you into the large living room, highlighted by high ceilings and abundant natural light. The formal dining room features the original chandelier, a built-in hutch, and large windows that create a bright and inviting atmosphere. The main floor also includes a bedroom and a full bath for added convenience. The spacious kitchen offers updated cabinetry, wood flooring, and a secondary entrance. Adjacent to the kitchen is a mudroom with access to the laundry area, additional storage space, and a versatile bonus room that could serve as a home office, walk-in pantry, hobby room, or extra storage area. Upstairs, you'll find three additional bedrooms. The first bedroom is carpeted and offers beautiful eastern views. The second bedroom features new laminate flooring. The third bedroom is an expansive 24' x 12' space that could easily function as a secondary family room, recreation room, or oversized bedroom. Situated on a spacious corner lot, the property offers excellent outdoor space, including a vinyl-fenced backyard. The maintenance-free vinyl siding provides easy upkeep, while the oversized detached garage offers ample room for vehicles, storage, and workshop space. A partial unfinished basement provides additional storage and serves as a convenient storm shelter. This home combines classic character, functional living space, and excellent potential both inside and out.
    36 days
    |
    328
    |
    23
    |

    Zillow last checked:

    Listing updated:

    Listed by:

    Megan Inslee 620-243-2938,

    Century 21 Grigsby Realty

    Source: SCKMLS as distributed by MLS GRID,MLS#: 674187

    Loading...

      Facts & features

      Interior

      Bedrooms & bathrooms
      • Bedrooms: 4
      • Bathrooms: 1
      • Full bathrooms: 1
      Primary bedroom
      • Description: Wood
      • Level: Main
      • Area: 225
      • Dimensions: 15x15
      Bedroom
      • Description: Carpet
      • Level: Upper
      • Area: 144
      • Dimensions: 12x12
      Bedroom
      • Description: Laminate - Other
      • Level: Upper
      • Area: 180
      • Dimensions: 15x12
      Bedroom
      • Description: Wood
      • Level: Upper
      • Area: 288
      • Dimensions: 24x12
      Dining room
      • Description: Wood
      • Level: Main
      • Area: 225
      • Dimensions: 15x15
      Kitchen
      • Description: Wood
      • Level: Main
      • Area: 300
      • Dimensions: 25x12
      Living room
      • Description: Wood
      • Level: Main
      • Area: 625
      • Dimensions: 25x25
      Heating
      • Forced Air, Natural Gas
      Cooling
      • Central Air, Electric
      Appliances
      • Included: Microwave
      • Laundry: Main Level, Laundry Room, Common Area
      Features
      • Basement: Unfinished
      • Has fireplace: No
      Interior area
      • Total interior livable area: 2,162 sqft
      • Finished area above ground: 2,162
      • Finished area below ground: 0

      Property

      Parking
      • Total spaces: 2
      • Parking features: Detached, Oversized
      • Garage spaces: 2
      Features
      • Levels: Two
      • Stories: 2
      • Exterior features: Guttering - ALL
      • Pool features: Community
      • Fencing: Other
      Lot
      • Size: 8,712 Square Feet
      • Features: Corner Lot
      Details
      • Additional structures: Storage, Outbuilding, Storm Shelter
      • Parcel number: 0391362404040007000

      Construction

      Type & style
      • Home type: SingleFamily
      • Architectural style: Traditional
      • Property subtype: Single Family Onsite Built
      Materials
      • Vinyl/Aluminum
      • Foundation: Partial, No Egress Window(s)
      • Roof: Composition
      Condition
      • Year built: 1928

      Utilities & green energy

      • Gas: Natural Gas Available
      • Utilities for property: Natural Gas Available, Public

      Community & HOA

      Community
      • Features: Sidewalks, Day Care Facility, Fitness Center, Playground
      • Subdivision: ANTHONY
      HOA
      • Has HOA: No
      Location
      • Region: Anthony

      Financial & listing details

      • Price per square foot: $52/sqft
      • Tax assessed value: $90,610
      • Annual tax amount: $1,761
      • Date on market: 6/7/2026
      • Cumulative days on market: 37 days
      • Ownership: Individual
      • Road surface type: Paved

        Estimated market value

        $115,300

        $108,000 - $121,000

        $995/mo

        Price history

        Price history is unavailable.

        Public tax history

        YearProperty taxesTax assessment
        2025-- $10,421 +13.6%
        2024-- $9,172 +11.6%
        2023-- $8,222 +7%
        2022-- $7,684 +16.8%
        2021-- $6,578 +4.8%
        2020-- $6,276 -7%
        2019-- $6,746
        2018-- $6,746 -3.6%
        2017-- $6,999 -3.4%
        2016-- $7,245 -5.5%
        2015-- $7,664 -25%
        2013-- $10,224
        2012-- --
        2011-- --
        2010-- $10,367 +0%
        2009-- $10,362 +5.2%
        2008-- $9,854
        Find assessor info on the county website

        Monthly payment

        Est. payment

        Payment breakdown

        Explore the cost of this home by adjusting the details. Changes won't be saved.
        All calculations are estimates and provided by Zillow, Inc. for informational purposes only. Actual amounts may vary.
        HOA fees may include property taxes on listings classified as Co-Ops. Contact the listing agent and/or owner for fee details.
        Mortgage interest rates are dependent on a number of factors, including credit score, down payment, and repayment length. Interest rate data provided by Zillow Group Marketplace, Inc. as of 1/1/1970 from various mortgage lenders with which we have lead or other similar arrangements; the Estimated Payment is an average of those rates.
        See how much you could borrow to make a competitive offer.

        Climate risks

        Neighborhood: 67003

        Getting around

        45 / 100
        Car-Dependent
        45 / 100
        Somewhat Bikeable

        Nearby schools

        GreatSchools rating
        Schools provided by the listing agent
        • Elementary: Anthony
        • Middle: Chaparral
        • High: Chaparral

        Source: SCKMLS as distributed by MLS GRID. This data may not be complete. We recommend contacting the local school district to confirm school assignments for this home.

        A local agent can set up tours, give advice and negotiate with sellers.

        Browse local experts

        Similar homes