ONE YEAR FREE RENT ON THIS EXTRA WIDE HOME! This stunning brand-new 2025 Cavco home is located in the sought-after El Dorado 55+ Mobile Home Resort Community in Apache Junction, Arizona. Featuring two spacious bedrooms, two full bathrooms, and 1,080 square feet of thoughtfully designed living space, this ground-set home offers modern comfort and timeless style. The open kitchen shines with stainless steel appliances, a large center island, and plenty of cabinetry. The split floor plan provides privacy, with the primary suite boasting a walk-in closet, en suite bathroom, and dual sinks. Stylish vinyl flooring runs throughout the main areas, and the laundry room is conveniently located inside the home. Outside, you'll find a newly poured concrete driveway, a full-length carport, and a welcoming front porch, all surrounded by fresh desert landscaping. This home is perfectly situated with scenic views and a peaceful community vibe. El Dorado offers resort-style amenities including a pool, clubhouse, fitness center, and organized activities-all just minutes from local shopping and dining. Lot rent is $676/month, making this a fantastic opportunity to own a brand-new home in a vibrant and well-maintained senior community. #MesaSnowbirds #ElDoradoResort #ApacheJunctionHomes #NewCavcoHome #55PlusCommunity #ArizonaRetirementLiving #ActiveAdultLiving #NewConstructionAZ #GroundSetHome #ManufacturedHomeLife
Sold for $132,000
Zestimate®
$132,000
202 N Meridian Rd Lot 122, Apache Junction, AZ 85120
2beds
1,080sqft
Manufactured Home
Built in 2025
-- sqft lot
$132,000 Zestimate®
$122/sqft
$-- Estimated rent
Home value
$132,000
$121,000 - $143,000
Not available
Zestimate® history
Owner options
List your home for rent
Find your next renter with Zillow Rental Manager. Plus, with online applications, you can quickly screen prospective tenants – for free.
Refinance and save
$825/mo
Est. payment
Refinancing to a lower rate could help reduce your monthly payments and save thousands over the life of the loan.
$825/mo
Est. payment
Explore your selling options
Work with a Zillow partner agent
Leverage their expertise and Zillow's premium Showcase listings to get your home seen by more buyers.
Get startedList with your own agent
Get your home in front of millions of buyers by listing it on Zillow.
Learn how to do itSell it yourself
Take full control of how buyers see your home on Zillow by listing For Sale by Owner (FSBO).
List your homeWhat's special
Open kitchenScenic viewsFresh desert landscapingEn suite bathroomLarge center islandGround-set homePlenty of cabinetry
Zillow last checked:
Listing updated:
Listed by:
Mindy Willert 701-306-1327,
Dragonfly Homes By Mindy LLC,
Darcy Bittner 612-710-1859
Bought with:
Non-member Agent
Non-Member Office
Source: My State MLS,MLS#: 11568438
Facts & features
Interior
Bedrooms & bathrooms
- Bedrooms: 2
- Bathrooms: 2
- Full bathrooms: 2
Rooms
- Room types: Breakfast Room, Dining Room, En Suite, Kitchen, Laundry Room, Living Room, Master Bedroom, Walk-in Closet
Kitchen
- Features: Open, Laminate Counters
Basement
- Area: 0
Heating
- Forced Air
Cooling
- Central
Appliances
- Included: Dishwasher, Refrigerator, Microwave, Oven, Stainless Steel Appliances
Features
- Laundry
- Flooring: Vinyl
- Has basement: No
- Has fireplace: No
Interior area
- Total structure area: 1,080
- Total interior livable area: 1,080 sqft
- Finished area above ground: 1,080
Property
Parking
- Parking features: Carport
- Has carport: Yes
Accessibility
- Accessibility features: Handicap
Features
- Patio & porch: Patio, Covered Porch, Deck
- Has view: Yes
- View description: City, Mountain, Scenic
Lot
- Features: Near Bus
Details
- Additional structures: Carport
- On leased land: Yes
- Lease amount: $676
Construction
Type & style
- Home type: MobileManufactured
- Property subtype: Manufactured Home
Materials
- Cement Siding
- Roof: Asphalt
Condition
- New Construction
- New construction: Yes
- Year built: 2025
- Major remodel year: 2025
Utilities & green energy
- Electric: Amps(0)
- Sewer: Municipal
- Water: Municipal
- Utilities for property: Naturl Gas Available
Community & HOA
Community
- Features: Gym, Pool, 55 and Over, Clubhouse, Laundry, Recreation Room, Storage
- Senior community: Yes
HOA
- Has HOA: No
- Amenities included: Gym, Pool, 55 and Over, Clubhouse, Laundry, Pets Allowed, Recreation Room, Storage
Location
- Region: Apache Junction
Financial & listing details
- Price per square foot: $122/sqft
- Date on market: 6/10/2026
- Date available: 09/09/2025
- Listing agreement: Exclusive
Price history
| Date | Event | Price |
|---|---|---|
| 8/28/2026 | Sold | $132,000+2.3%$122/sqft |
Source: My State MLS #11568438 Report a problem | ||
| 8/11/2026 | Contingent | $128,999$119/sqft |
Source: My State MLS #11568438 Report a problem | ||
| 6/22/2026 | Price change | $128,999-0.8%$119/sqft |
Source: My State MLS #11568438 Report a problem | ||
| 6/10/2026 | Listed for sale | $129,999$120/sqft |
Source: My State MLS #11568438 Report a problem | ||
| 5/30/2026 | Listing removed | $129,999$120/sqft |
Source: My State MLS #11568438 Report a problem | ||
| 9/9/2025 | Listed for sale | $129,999$120/sqft |
Source: My State MLS #11568438 Report a problem | ||
Public tax history
Tax history is unavailable.
Neighborhood: 85120
Nearby homes
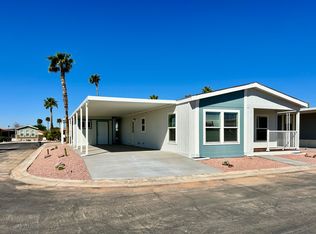
- $139,9993 bd2 ba1.2k sqft202 N Meridian #132, Apache Junction, AZ 85120Sold
- $42,9002 bd2 ba840 sqft202 N Meridian Rd LOT 136, Apache Junction, AZ 85120Off Market
- $41,6002 bd1 ba896 sqft202 N Meridian Rd #153, Apache Junction, AZ 85120Off Market
- $62,2003 bd2 ba1.2k sqft202 N Meridian Rd LOT 212, Apache Junction, AZ 85120Off Market
- $58,0003 bd2 ba1.2k sqft202 N Meridian Dr #212, Apache Junction, AZ 85120Sold
- $19,9001 bd1 ba440 sqft202 N Meridian Rd LOT 133, Apache Junction, AZ 85120For Sale
- $41,0002 bd1 ba840 sqft202 N Meridian Rd LOT 141, Apache Junction, AZ 85120Off Market
- $54,9002 bd1 ba728 sqft202 N Meridian Rd LOT 208, Apache Junction, AZ 85120Sold
Nearby schools
GreatSchools rating
- 6/10Sousa Elementary SchoolGrades: PK-6Distance: 0.8 mi
- 3/10Smith Junior High SchoolGrades: 7-8Distance: 2 mi
- 4/10Skyline High SchoolGrades: 9-12Distance: 2.2 mi
Get a cash offer in 3 minutes
Find out how much your home could sell for in as little as 3 minutes with a no-obligation cash offer.
Estimated market value
$132,000
Get a cash offer in 3 minutes
Find out how much your home could sell for in as little as 3 minutes with a no-obligation cash offer.
Estimated market value
$132,000
- Arizona
- Maricopa County
- Apache Junction
- 85120
- 202 N Meridian Rd Lot 122
