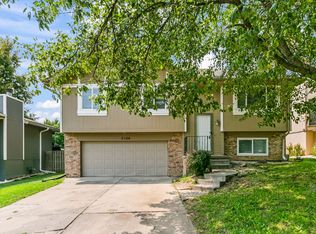
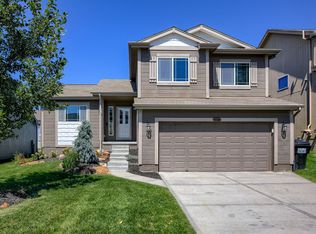
Completely updated 1.5 story home in the heart of Bennington with 3 beds & 3 baths on a corner lot! The main floor features the primary bedroom along w/ a full bathroom, convenient laundry room, cozy living room & dining room space, plus the bright & cheery kitchen. Upstairs are two more spacious bedrooms and another full bathroom. The newly finished basement has great hang-out vibes, complete with a rec room, a bar area, a stone fireplace w/ built-in shelves, and a half-bath. Step outside to the cutest covered front porch, a detached 1-car garage w/ deep driveway, and a flat lot that has been completely regraded w/ new sod laid. Walking distance to Bennington schools and an incredible location in a highly coveted area of town. New roof in 2024, fresh carpet throughout the whole home, new siding, and more. Every inch of the 2,052 finished sq. ft. has been beautifully remodeled, making this one a must-see!!
House for rent
Single family residence
Available now
Cats, small dogs OK
Air conditioner, central air
Hookups laundry
Garage parking
Heat pump
What's special
- 8 days |
- -- |
- -- |
Zillow last checked:
Listing updated:
Travel times
Facts & features
Interior
Bedrooms & bathrooms
- Bedrooms: 3
- Bathrooms: 3
- Full bathrooms: 3
Heating
- Heat Pump
Cooling
- Air Conditioner, Central Air
Appliances
- Laundry: Hookups
Features
- Flooring: Carpet
Interior area
- Total interior livable area: 2,052 sqft
Property
Parking
- Parking features: Detached, Garage
- Has garage: Yes
- Details: Contact manager
Features
- Patio & porch: Patio
Details
- Additional structures: Garage(s)
- Parcel number: 0611230000
Construction
Type & style
- Home type: SingleFamily
- Property subtype: Single Family Residence
Condition
- Year built: 1912
Community & HOA
Location
- Region: Bennington
Financial & listing details
- Lease term: 1 Year
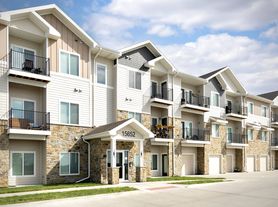

Nearby apartments for rent

Price history
| Date | Event | Price |
|---|---|---|
| 10/11/2026 | Listing removed | $299,000$146/sqft |
Source: BHHS broker feed #22615720 Report a problem | ||
| 10/8/2026 | Listed for rent | $2,450+2.1%$1/sqft |
Source: Zillow Rentals Report a problem | ||
| 10/8/2026 | Listing removed | $2,400$1/sqft |
Source: Zillow Rentals Report a problem | ||
| 9/28/2026 | Price change | $2,400-12.7%$1/sqft |
Source: Zillow Rentals Report a problem | ||
| 9/12/2026 | Listed for rent | $2,750$1/sqft |
Source: Zillow Rentals Report a problem | ||
| 9/8/2026 | Price change | $299,000-3.2%$146/sqft |
Source:  GPRMLS #22615720 Report a problem GPRMLS #22615720 Report a problem | ||
| 8/5/2026 | Price change | $309,000-3.1%$151/sqft |
Source: GPRMLS #22615720 Report a problem | ||
| 7/7/2026 | Price change | $319,000-3%$155/sqft |
Source: GPRMLS #22615720 Report a problem | ||
| 6/5/2026 | Listed for sale | $329,000+99.4%$160/sqft |
Source: GPRMLS #22615720 Report a problem | ||
| 1/9/2026 | Sold | $165,000-5.7%$80/sqft |
Source: GPRMLS #22534236 Report a problem | ||
| 12/26/2025 | Pending sale | $175,000$85/sqft |
Source: GPRMLS #22534236 Report a problem | ||
| 12/19/2025 | Listed for sale | $175,000$85/sqft |
Source: GPRMLS #22534236 Report a problem | ||
| 12/11/2025 | Pending sale | $175,000$85/sqft |
Source: GPRMLS #22534236 Report a problem | ||
| 12/4/2025 | Listed for sale | $175,000+2.9%$85/sqft |
Source: GPRMLS #22534236 Report a problem | ||
| 12/3/2025 | Listing removed | $170,000$83/sqft |
Source: GPRMLS #22527876 Report a problem | ||
| 10/5/2025 | Pending sale | $170,000$83/sqft |
Source: GPRMLS #22527876 Report a problem | ||
| 9/29/2025 | Listed for sale | $170,000+41.8%$83/sqft |
Source: GPRMLS #22527876 Report a problem | ||
| 9/29/2017 | Sold | $119,9000%$58/sqft |
Source: GPRMLS #21713581 Report a problem | ||
| 7/25/2017 | Listed for sale | $119,950-1.7%$58/sqft |
Source: Nebraska Realty Burt St #21713581 Report a problem | ||
| 12/21/2016 | Listing removed | $122,000$59/sqft |
Source: Nebraska Realty Burt St #21617463 Report a problem | ||
| 12/1/2016 | Price change | $122,000-6.1%$59/sqft |
Source: Nebraska Realty Burt St #21617463 Report a problem | ||
| 9/22/2016 | Listed for sale | $129,900$63/sqft |
Source: Nebraska Realty Burt St #21617463 Report a problem | ||