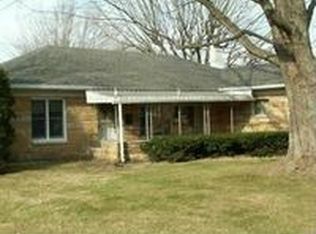
Fall for the warmth and character of this updated 1931 home in Galecrest-just minutes from Warren Township's top schools, parks, and shopping. Begin each day on the inviting covered porch, then step inside to natural-light-filled living spaces with original hardwood floors, tall ceilings, and beautiful pocket doors that blend classic charm with everyday functionality. The flexible floorplan offers four spacious bedrooms-two conveniently on the main level, perfect for a home office, guest suite, or easy-access primary. Upstairs, discover two more bedrooms with built-in dressers and vaulted ceilings, ideal for work, play, or hobbies. Gather in the oversized eat-in kitchen, featuring newer appliances and plenty of room for island seating or a large dining table. Recent big-ticket updates-including roof, windows, HVAC, gutters, sump pump, and water heater-give buyers confidence and peace of mind. The dry, unfinished basement expands your storage or workshop options. Enjoy a deep backyard for play or gardening, a detached garage with French doors for extra storage or creative space, and a quiet street with quick access to restaurants and retail. This is move-in ready living with room to personalize and grow. Don't miss your chance to make this charming East Indy classic your own-schedule a private showing today!
Active
Price cut: $5.9K (6/9)
$219,000
202 N Monroe St, Indianapolis, IN 46229
4beds
2,908sqft
Residential, Single Family Residence
Built in 1931
8,712 Square Feet Lot
$-- Zestimate®
$75/sqft
$-- HOA
What's special
Inviting covered porchFour spacious bedroomsTall ceilingsBuilt-in dressersVaulted ceilingsNatural-light-filled living spacesBeautiful pocket doors
- 103 days |
- 658 |
- 33 |
Zillow last checked:
Listing updated:
Listed by:
Rhonda Krebs 317-403-2450,
CENTURY 21 Scheetz
Source: MIBOR as distributed by MLS GRID,MLS#: 22090831
Loading...
Facts & features
Interior
Bedrooms & bathrooms
- Bedrooms: 4
- Bathrooms: 2
- Full bathrooms: 2
- Main level bathrooms: 1
- Main level bedrooms: 2
Primary bedroom
- Level: Main
- Area: 210 Square Feet
- Dimensions: 15x14
Bedroom 2
- Level: Main
- Area: 195 Square Feet
- Dimensions: 15x13
Bedroom 3
- Level: Upper
- Area: 110 Square Feet
- Dimensions: 11x10
Bedroom 4
- Level: Upper
- Area: 110 Square Feet
- Dimensions: 11x10
Dining room
- Level: Main
- Area: 1056 Square Feet
- Dimensions: 12x088
Foyer
- Level: Main
- Area: 50 Square Feet
- Dimensions: 10x05
Kitchen
- Level: Main
- Area: 120 Square Feet
- Dimensions: 12x10
Living room
- Level: Main
- Area: 195 Square Feet
- Dimensions: 13x15
Heating
- Forced Air, Natural Gas
Cooling
- Central Air
Appliances
- Included: Dryer, Gas Water Heater, Electric Oven, Range Hood, Refrigerator, Washer
- Laundry: In Basement
Features
- Attic Access, High Ceilings, Entrance Foyer, Hardwood Floors, High Speed Internet, Eat-in Kitchen, Smart Thermostat
- Flooring: Hardwood
- Basement: Partial,Unfinished
- Attic: Access Only
Interior area
- Total structure area: 2,908
- Total interior livable area: 2,908 sqft
- Finished area below ground: 0
Property
Parking
- Total spaces: 1
- Parking features: Detached
- Garage spaces: 1
Features
- Levels: One and One Half
- Stories: 1
- Patio & porch: Covered
Lot
- Size: 8,712 Square Feet
Details
- Parcel number: 490903115036000724
- Horse amenities: None
Construction
Type & style
- Home type: SingleFamily
- Architectural style: Traditional
- Property subtype: Residential, Single Family Residence
Materials
- Vinyl Siding
- Foundation: Block
Condition
- New construction: No
- Year built: 1931
Utilities & green energy
- Electric: 100 Amp Service
- Water: Public
- Utilities for property: Electricity Connected, Sewer Connected, Water Connected
Community & HOA
Community
- Security: Security System Owned
- Subdivision: Galecrest
HOA
- Has HOA: No
Location
- Region: Indianapolis
Financial & listing details
- Price per square foot: $75/sqft
- Tax assessed value: $198,800
- Annual tax amount: $1,478
- Date on market: 3/26/2026
- Cumulative days on market: 104 days
- Electric utility on property: Yes
Estimated market value
Not available
Estimated sales range
Not available
Not available
Price history
| Date | Event | Price |
|---|---|---|
| 6/9/2026 | Price change | $219,000-2.6% |
Source: | ||
| 5/5/2026 | Price change | $224,900-2.2% |
Source: | ||
| 3/26/2026 | Listed for sale | $230,000+180.5% |
Source: | ||
| 12/19/2018 | Sold | $82,000+2.6%$28/sqft |
Source: Public Record Report a problem | ||
| 9/13/2018 | Pending sale | $79,900$27/sqft |
Source: Ala Carte Realty #21564951 Report a problem | ||
| 7/18/2018 | Price change | $79,900-5.9%$27/sqft |
Source: Ala Carte Realty #21564951 Report a problem | ||
| 7/11/2018 | Pending sale | $84,900$29/sqft |
Source: Ala Carte Realty #21564951 Report a problem | ||
| 6/11/2018 | Price change | $84,900-4.6%$29/sqft |
Source: Ala Carte Realty #21564951 Report a problem | ||
| 5/8/2018 | Listed for sale | $89,000+54.2%$31/sqft |
Source: Ala Carte Realty #21564951 Report a problem | ||
| 5/4/2018 | Sold | $57,700-27.9%$20/sqft |
Source: Public Record Report a problem | ||
| 3/21/2018 | Listed for sale | -- |
Source: Auction.com Report a problem | ||
| 8/25/2016 | Listing removed | $79,999$28/sqft |
Source: Berkshire Hathaway Home #21414226 Report a problem | ||
| 7/8/2016 | Price change | $79,999-5.9%$28/sqft |
Source: Berkshire Hathaway Home #21414226 Report a problem | ||
| 5/27/2016 | Price change | $84,999-5.6%$29/sqft |
Source: Berkshire Hathaway Home #21414226 Report a problem | ||
| 5/8/2016 | Price change | $89,999+0.1%$31/sqft |
Source: Berkshire Hathaway HomeServices Indiana Realty #21414226 Report a problem | ||
| 4/24/2016 | Listed for sale | $89,900+24.9%$31/sqft |
Source: Owner Report a problem | ||
| 11/20/2013 | Sold | $72,000-2%$25/sqft |
Source: | ||
| 10/1/2013 | Listed for sale | $73,500$25/sqft |
Source: Carpenter Realtors #21258223 Report a problem | ||
Public tax history
| Year | Property taxes | Tax assessment |
|---|---|---|
| 2025 | $1,478 +10.5% | $198,800 +50.6% |
| 2024 | $1,337 +13.7% | $132,000 +9.5% |
| 2023 | $1,176 +13.4% | $120,600 +10.4% |
| 2022 | $1,037 +10.1% | $109,200 +12.8% |
| 2021 | $942 +6.7% | $96,800 +9.6% |
| 2020 | $883 +11.2% | $88,300 +6.3% |
| 2019 | $794 -35.7% | $83,100 +10.4% |
| 2018 | $1,236 +12.1% | $75,300 +10.6% |
| 2017 | $1,103 +65.3% | $68,100 -0.9% |
| 2016 | $667 +1.1% | $68,700 +4.1% |
| 2014 | $660 +33.4% | $66,000 |
| 2013 | $495 | $66,000 -20.6% |
| 2012 | $495 | $83,100 +11.8% |
| 2011 | -- | $74,300 |
| 2010 | $243 -6.6% | $74,300 -4% |
| 2009 | $260 | $77,400 -6.7% |
| 2007 | -- | $83,000 +6.8% |
| 2006 | -- | $77,700 +17% |
| 2005 | -- | $66,400 |
| 2004 | -- | $66,400 |
| 2003 | -- | $66,400 +133% |
| 2002 | -- | $28,500 +200% |
| 2001 | -- | $9,500 |
Find assessor info on the county website
Monthly payment
Est. payment$--/mo
Payment breakdown
Explore the cost of this home by adjusting the details. Changes won't be saved.All calculations are estimates and provided by Zillow, Inc. for informational purposes only. Actual amounts may vary.
HOA fees may include property taxes on listings classified as Co-Ops. Contact the listing agent and/or owner for fee details.
Mortgage interest rates are dependent on a number of factors, including credit score, down payment, and repayment length. Interest rate data provided by Zillow Group Marketplace, Inc. as of 1/1/1970 from various mortgage lenders with which we have lead or other similar arrangements; the Estimated Payment is an average of those rates.
See how much you could borrow to make a competitive offer.
Climate risks
Neighborhood: 46229
Nearby schools
GreatSchools rating
- 2/10Eastridge Elementary SchoolGrades: K-4Distance: 0.5 mi
- 4/10Creston Middle SchoolGrades: 5-8Distance: 1.6 mi
- 2/10Warren Central High SchoolGrades: 9-12Distance: 1.9 mi
Schools provided by the listing agent
- Elementary: Eastridge Elementary School
- High: Warren Central High School
Source: MIBOR as distributed by MLS GRID. This data may not be complete. We recommend contacting the local school district to confirm school assignments for this home.
A local agent can set up tours, give advice and negotiate with sellers.
- Indiana
- Marion County
- Cumberland
- 46229
- 202 N Monroe St