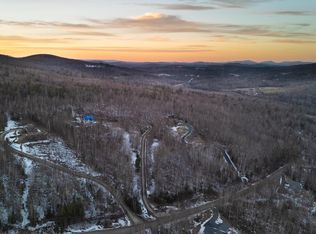
Breathtaking views from the Presidentials all the way over to the Kinsman Range make this stunning 5.48 acre property truly one of a kind! The custom built octagon shaped home sits nestled into the hill ensuring stunning views on every level. The unique shape with walls of windows make you feel like you are in a luxurious treehouse in the midst of nature. Located just a stones throw from Sugar Hill, in the beautiful town of Easton you can take advantage of the abundance of outdoor activities awaiting. Close proximity to Cannon Mountain, Bretton Woods and Loon Mountain make this a perfect retreat after a long day on the ski slopes this winter season. The main level features an open concept with the kitchen/dining and living room flowing easily into the outdoor space through the double sliding doors making it ideal for entertaining and keeping the conversations flowing. This level offers a bedroom and full bath as well. The primary suite is your own private oasis up the spiral hardwood stairs on the 2nd floor. Offering incredible views with an ensuite bathroom and walk in closet. The finished walk out basement features a bedroom and bath, as well as a family room with sliding doors out to the hot tub and outdoor space. Whether watching the sunrise or sunset over the mountains in this home, you will always simply be amazed by their beauty!
Closed
Listed by: Coldwell Banker LIFESTYLES- Franconia • Gillian Scrima
Bought with: Coldwell Banker LIFESTYLES- Franconia
$825,000
202 North Peak Drive, Easton, NH 03580
3beds
2,390sqft
Single Family Residence
Built in 2004
5.48 Acres Lot
$914,100 Zestimate®
$345/sqft
$3,894 Estimated rent
Home value
$914,100
$859,000 - $969,000
$3,894/mo
Zestimate® history
Owner options
List your home for rent
$3,894/mo
Rent Zestimate®
Find your next renter with Zillow Rental Manager. Plus, with online applications, you can quickly screen prospective tenants – for free.
$3,894/mo
Rent Zestimate®
Refinance and save
$4,588/mo
Est. payment
Refinancing to a lower rate could help reduce your monthly payments and save thousands over the life of the loan.
$4,588/mo
Est. payment
Explore your selling options
Work with a Zillow partner agent
Leverage their expertise and Zillow's premium Showcase listings to get your home seen by more buyers.
Get startedList with your own agent
Get your home in front of millions of buyers by listing it on Zillow.
Learn how to do itSell it yourself
Take full control of how buyers see your home on Zillow by listing For Sale by Owner (FSBO).
List your homeWhat's special
Loon mountainDouble sliding doorsSliding doorsHot tubFinished walk out basementEnsuite bathroom
Zillow last checked:
Listing updated:
Listed by:
Gillian Scrima,
Coldwell Banker LIFESTYLES- Franconia Cell:603-400-0177
Bought with:
Gillian Scrima
Coldwell Banker LIFESTYLES- Franconia
Source: PrimeMLS,MLS#: 4965419
Facts & features
Interior
Bedrooms & bathrooms
- Bedrooms: 3
- Bathrooms: 3
- Full bathrooms: 1
- 3/4 bathrooms: 2
Heating
- Propane, Radiant Floor
Cooling
- Whole House Fan
Appliances
- Included: Dishwasher, Dryer, Microwave, Gas Range, Refrigerator, Washer, Propane Water Heater, Water Heater off Boiler
- Laundry: In Basement
Features
- Dining Area, Living/Dining, Primary BR w/ BA, Natural Light, Walk-In Closet(s)
- Flooring: Hardwood, Tile
- Windows: Double Pane Windows
- Basement: Concrete,Finished,Full,Interior Stairs,Walkout,Walk-Out Access
- Has fireplace: Yes
- Fireplace features: Gas
Interior area
- Total structure area: 2,390
- Total interior livable area: 2,390 sqft
- Finished area above ground: 1,434
- Finished area below ground: 956
Property
Parking
- Total spaces: 1
- Parking features: Paved, Auto Open, Direct Entry, Finished, Heated Garage, Driveway, Garage, Attached
- Garage spaces: 1
- Has uncovered spaces: Yes
Features
- Levels: One and One Half
- Stories: 1.5
- Exterior features: Deck
- Has spa: Yes
- Spa features: Heated
- Has view: Yes
- View description: Mountain(s)
- Frontage length: Road frontage: 214
Lot
- Size: 5.48 Acres
- Features: Country Setting, Hilly, Landscaped, Open Lot, Sloped, Subdivided, Views
Details
- Parcel number: EASNM00002B000043L000000
- Zoning description: R1-Residential
Construction
Type & style
- Home type: SingleFamily
- Architectural style: Contemporary
- Property subtype: Single Family Residence
Materials
- Wood Frame, Vinyl Exterior
- Foundation: Concrete
- Roof: Asphalt Shingle
Condition
- New construction: No
- Year built: 2004
Utilities & green energy
- Electric: 200+ Amp Service, Circuit Breakers, Generator Ready, Underground
- Sewer: Leach Field, Private Sewer
- Utilities for property: Cable Available, Propane, Satellite, Underground Utilities
Community & HOA
Community
- Security: Carbon Monoxide Detector(s), HW/Batt Smoke Detector
- Subdivision: Pepper Brook
Location
- Region: Easton
Financial & listing details
- Price per square foot: $345/sqft
- Tax assessed value: $386,800
- Annual tax amount: $4,819
- Date on market: 8/14/2023
- Road surface type: Gravel
Price history
| Date | Event | Price |
|---|---|---|
| 10/10/2023 | Sold | $825,000+3.1%$345/sqft |
Source:  PrimeMLS #4965419 Report a problem PrimeMLS #4965419 Report a problem | ||
| 8/18/2023 | Contingent | $799,900$335/sqft |
Source: PrimeMLS #4965419 Report a problem | ||
| 8/14/2023 | Listed for sale | $799,900+30.1%$335/sqft |
Source: PrimeMLS #4965419 Report a problem | ||
| 6/24/2021 | Sold | $615,000-5.2%$257/sqft |
Source: PrimeMLS #4858695 Report a problem | ||
| 5/15/2021 | Contingent | $649,000$272/sqft |
Source: PrimeMLS #4858695 Report a problem | ||
| 5/3/2021 | Listed for sale | $649,000+85.4%$272/sqft |
Source: PrimeMLS #4858695 Report a problem | ||
| 10/12/2007 | Sold | $350,000$146/sqft |
Source: Public Record Report a problem | ||
Public tax history
| Year | Property taxes | Tax assessment |
|---|---|---|
| 2024 | $4,626 | $386,800 |
| 2023 | $4,626 | $386,800 |
| 2022 | $4,626 +0.9% | $386,800 |
| 2021 | $4,587 | $386,800 |
| 2020 | $4,587 +21.2% | $386,800 +20.4% |
| 2018 | $3,785 -0.5% | $321,300 +0.1% |
| 2016 | $3,803 +6.7% | $320,900 |
| 2015 | $3,565 -4.8% | $320,900 -7.4% |
| 2014 | $3,745 +1.8% | $346,400 |
| 2013 | $3,679 -1.2% | $346,400 |
| 2012 | $3,724 -0.7% | $346,400 |
| 2011 | $3,752 +14.8% | $346,400 |
| 2010 | $3,267 -6.1% | $346,400 -3.4% |
| 2008 | $3,478 | $358,600 |
Find assessor info on the county website
Neighborhood: 03580
Nearby homes
- $1,055,8003 bd4 ba3.7k sqft174 N Peak Dr, Easton, NH 03580Off Market
- $840,8003 bd3 ba2.8k sqft236 N Peak Dr, Easton, NH 03580Off Market
- $325,0005.48 Acres150 N Peak Dr, Easton, NH 03580Lot/Land
- $803,8003 bd2 ba2.4k sqft268 N Peak Dr, Easton, NH 03580Off Market

- $1,499,8004 bd4 ba7.8k sqft120 N Peak Dr, Easton, NH 03580Off Market
- $949,0003 bd2 ba2.5k sqft185 N Peak Dr, Easton, NH 03580For Sale
- $93,1003.05 Acres135 N Peak Dr, Easton, NH 03580Off Market
- $737,6004 bd2 ba3k sqft235 N Peak Dr, Easton, NH 03580Off Market
Nearby schools
GreatSchools rating
- 10/10Lafayette Regional SchoolGrades: K-6Distance: 4.6 mi
- 7/10Profile Junior High SchoolGrades: 7-8Distance: 6.9 mi
- 9/10Profile Senior High SchoolGrades: 9-12Distance: 6.9 mi
Schools provided by the listing agent
- Elementary: Lafayette Regional School
- Middle: Profile School
- High: Profile Sr. High School
- District: Profile
Source: PrimeMLS. This data may not be complete. We recommend contacting the local school district to confirm school assignments for this home.


Get pre-qualified for a loan
At Zillow Home Loans, we can pre-qualify you in as little as 5 minutes with no impact to your credit score.An equal housing lender. NMLS #10287.
- New Hampshire
- Grafton County
- Easton
- 03580
- 202 North Peak Drive
Nearby cities
Nearby zip codes
Other Easton Topics
