Skip main navigation
Off market
  • $462,900

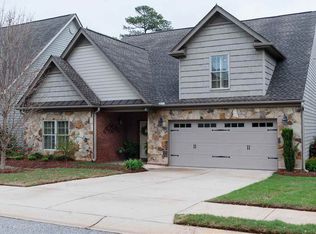
    202 N Radcliff Way, Spartanburg, SC 29301

    3beds
    3,081sqft
    SingleFamily
    Built in 2010
    7,405 Square Feet Lot
    $462,900 Zestimate®
    $150/sqft
    $2,860 Estimated rent

    Home value

    $462,900

    $435,000 - $495,000

    $2,860/mo

    Zestimate® history
    Loading
    Loading...

    Owner options

    List your home for rent

    $2,860/mo

    Rent Zestimate®

    Find your next renter with Zillow Rental Manager. Plus, with online applications, you can quickly screen prospective tenants – for free.

    Learn more

    $2,860/mo

    Rent Zestimate®

    Refinance and save

    $2,757/mo

    Est. payment

    Refinancing to a lower rate could help reduce your monthly payments and save thousands over the life of the loan.

    See today's rates

    $2,757/mo

    Est. payment

    Explore your selling options

    Work with a Zillow partner agent

    Leverage their expertise and Zillow's premium Showcase listings to get your home seen by more buyers.

    Get started

    List with your own agent

    Get your home in front of millions of buyers by listing it on Zillow.

    Learn how to do it

    Sell it yourself

    Take full control of how buyers see your home on Zillow by listing For Sale by Owner (FSBO).

    List your home

    What's special

    Location! Location! Location! Spartanburg School District 6. In a highly sought after neighborhood. Craftsman style home is a spacious open 3BR/3.5BA floor plan with a large bonus room. When you walk through the front door, you will fall in love! To your right is an inviting formal dining room to entertain your guests. The expansive living room boasts of a gorgeous stone Fireplace, vaulted ceiling, skylights, and stunning arches. The kitchen is a chef's delight with granite countertops, plenty of counter space and an abundance of cabinetry, a walk-in pantry and a butlerâs pantry between the kitchen and dining room. The breakfast area has vaulted ceilings and gives a bright and open feel. The MAIN floor master suite features a trey ceiling, large walk-in closets, double bowl vanities and a garden tub and a separate shower. The laundry room is conveniently located on the main level next to the master suite. The second floor opens up into an expansive loft overlooking the living room and kitchen/breakfast area and can be used as a sitting or reading area. A second master bedroom has a private full bath, double closets, and a spacious walk in attic storage space. The second floor also has a third bedroom, bath and a large bonus room. The back yard has an extra pad that compliments the screened in porch and a wooden privacy fence around the entire yard. This home has an immaculate landscaped yard with an in-ground sprinkler system. Very convenient to the Westside Club Tennis & Fitness Center, schools, shopping, and I-85.Craftsman style home is a spacious open 3BR/3.5BA floor plan with a large bonus room. Walk in the front door and you will love the beautiful dining room to your right then move forward to the large family room which boasts of a gorgeous stone Fireplace, vaulted ceiling and stunning arches throughout. The kitchen is a chef's delight with great counter space immaculately finished with an abundance of cabinetry, plus a walk-in pantry. This is an eat in kitchen also with vaulted ceilings with that wonderful expansive feel. The main floor master suite features a trey ceiling, large walk-in closets, double bowl vanities and over-sized tub with separate shower. The laundry room is conveniently located on the main level next to the master suite. Upstairs is a huge loft overlooking the living room and eat in kitchen. The second floor features a second master with private full bathroom, a third bedroom and a large bonus room. The back yard has an extra pad that compliments the screened in porch and a wooden privacy fence around the entire yard. Very convenient to the Westside Club Tennis & Fitness Center, schools and shopping.

    This property is off market, which means it's not currently listed for sale or rent on Zillow. This may be different from what's available on other websites or public sources.

    Facts & features

    Interior

    Bedrooms & bathrooms
    • Bedrooms: 3
    • Bathrooms: 4
    • Full bathrooms: 3
    • 1/2 bathrooms: 1
    Heating
    • Forced air, Gas
    Cooling
    • Central
    Appliances
    • Included: Dishwasher, Garbage disposal, Microwave
    Features
    • Dryer Connection, Washer Connection, Fireplace, Smoke Detector, Gas Logs, Walk in Closet, Sky Lights, Fan - Ceiling, Attic Stairs-Disappearing, Ceilings-Cathedral/Raised, Ceilings-Smooth, Ceilings-Some 9 Ft +, Ceilings-Trey, Countertops-Solid Surface
    • Flooring: Tile, Carpet
    • Has fireplace: Yes
    Interior area
    • Total interior livable area: 3,081 sqft

    Property

    Parking
    • Total spaces: 2
    • Parking features: Garage - Attached
    Features
    • Exterior features: Stone, Cement / Concrete
    Lot
    • Size: 7,405 sqft
    Details
    • Parcel number: 6200001608

    Construction

    Type & style
    • Home type: SingleFamily
    Materials
    • Other
    • Foundation: Slab
    • Roof: Other
    Condition
    • Year built: 2010

    Utilities & green energy

    • Sewer: Public Sewer

    Community & neighborhood

    Location
    • Region: Spartanburg

    HOA & financial

    HOA
    • Has HOA: Yes
    • HOA fee: $41 monthly

    Other

    Other facts
    • Class: RESIDENTIAL
    • Approx Acreage Range: < 1
    • Lot Description: Level, Underground Utilities, Fenced Yard
    • # of Stories: 2
    • Sale/Rent: For Sale
    • APPLIANCES: Dishwasher, Range Free Standing, Microwave, Disposal, Cook Top - Smooth
    • COOLING SYSTEM: Central Forced
    • EXTERIOR FEATURES: Porch-Screened, Patio, Windows - Tilt Out, Sprinkler - Partial Yard
    • FLOORS: Carpet, Ceramic Tile, Other/See Remarks
    • HEAT SYSTEM: Forced Warm Air
    • SEWER: Public Sewer
    • WATER: Public Water
    • Annual HOA Fee Mandatory: Yes
    • Area: Spartanburg
    • GARBAGE PICKUP: Private
    • INTERIOR FEATURES: Dryer Connection, Washer Connection, Fireplace, Smoke Detector, Gas Logs, Walk in Closet, Sky Lights, Fan - Ceiling, Attic Stairs-Disappearing, Ceilings-Cathedral/Raised, Ceilings-Smooth, Ceilings-Some 9 Ft +, Ceilings-Trey, Countertops-Solid Surface
    • STORAGE SPACE: Attic, Garage
    • In City Y/N: Yes
    • School District: 6
    • SPECIALTY ROOMS: Main Fl Master Bedroom, Loft, Bonus
    • MASTER BEDROOM FEATURES: Shower-Separate, Tub-Garden, Double Vanity, Bath - Full, Master on Main Level
    • COOLING FUEL: Electricity, Gas - Natural
    • DRIVEWAY: Paved-Concrete
    • FOUNDATION: Slab
    • ROOF: Architectural
    • Approximate Age: 6-10
    • HOA INCLUDES: Street Lights
    • EXTERIOR: Stone, Concrete Plank
    • SqFt Range: 2600-2799
    • HEATING FUEL TYPE: Gas - Natural
    • STYLE: Craftsman
    • Section/Subdivision: The Pointe @ Rock Springs
    • Status: Contingent on Inspection

    Price history

    DateEventPrice
    3/31/2020Sold$285,000$93/sqft
    Source: SAR as distributed by MLS GRID #269031 Report a problem
    2/22/2020Pending sale$285,000$93/sqft
    Source: Keller Williams DRIVE #1411350 Report a problem
    2/20/2020Listed for sale$285,000+5.6%$93/sqft
    Source: Keller Williams DRIVE #1411350 Report a problem
    1/29/2019Listing removed$269,777$88/sqft
    Source: EXP Realty LLC #1380995 Report a problem
    1/17/2019Price change$269,7770%$88/sqft
    Source: EXP Realty LLC #1380995 Report a problem
    12/18/2018Price change$269,900-1.9%$88/sqft
    Source: EXP Realty LLC #1380995 Report a problem
    11/24/2018Listed for sale$275,000+15.1%$89/sqft
    Source: EXP Realty LLC #1380995 Report a problem
    5/17/2015Listing removed$239,000$78/sqft
    Source: CENTURY 21 Blackwell & Co. Realty, Inc. #223190 Report a problem
    2/18/2015Price change$239,000-0.4%$78/sqft
    Source: CENTURY 21 Blackwell & Co. Realty, Inc. #223190 Report a problem
    11/15/2014Price change$240,000-1.4%$78/sqft
    Source: Century 21 Blackwell & Co. #223190 Report a problem
    9/23/2014Listed for sale$243,500-2.6%$79/sqft
    Source: Better Homes & Gardens, Young & Company - 8291 Gre #218341 Report a problem
    8/21/2014Listing removed$250,000$81/sqft
    Source: Better Homes and Gardens Real Estate Young & Company #218341 Report a problem
    4/29/2014Listed for sale$250,000+0%$81/sqft
    Source: Better Homes and Gardens Young & Company #218341 Report a problem
    4/11/2013Listing removed$249,900$81/sqft
    Source: Todd Kohlhepp & Associates, LLC #1250083 Report a problem
    2/6/2013Price change$249,900-3.9%$81/sqft
    Source: Todd Kohlhepp & Associates, LLC #1250083 Report a problem
    11/11/2012Listed for sale$260,000-3%$84/sqft
    Source: Todd Kohlhepp & Associates, LLC #1250083 Report a problem
    7/11/2012Listing removed$267,950$87/sqft
    Source: Coldwell Banker Caine #202478 Report a problem
    5/10/2012Listed for sale$267,950+14%$87/sqft
    Source: Coldwell Banker Caine #202478 Report a problem
    3/25/2010Sold$235,000$76/sqft
    Source: SAR as distributed by MLS GRID #177623 Report a problem

    Public tax history

    YearProperty taxesTax assessment
    2025-- --
    2024$74 --
    2023$74 --
    2022-- --
    2021-- --
    2020-- --
    2019-- $9,312
    2018$1,261 $9,312 -4.6%
    2017$1,261 -3.7%$9,764
    2016$1,309 +2.1%$9,764 -33.3%
    2015$1,282 -18%$14,646 +50%
    2014$1,564 $9,764
    2013-- $9,764
    2012-- --
    2011-- $9,352
    2010-- $9,352

    Find assessor info on the county website

    Neighborhood: 29301

    Nearby schools

    GreatSchools rating
    Schools provided by the listing agent
    • Elementary: West View
    • Middle: RP Dawkins
    • High: Dorman
    • District: 6

    Source: The MLS. This data may not be complete. We recommend contacting the local school district to confirm school assignments for this home.

    Get a cash offer in 3 minutes
    Find out how much your home could sell for in as little as 3 minutes with a no-obligation cash offer.
    Estimated market value
    $462,900
    Get a cash offer in 3 minutes
    Find out how much your home could sell for in as little as 3 minutes with a no-obligation cash offer.
    Estimated market value
    $462,900