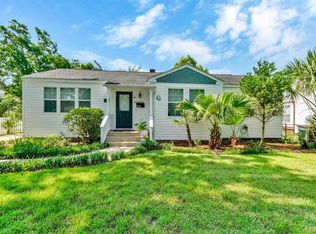
Welcome to this fully furnished 3-bedroom home in of Downtown Pensacola. Whether you're looking for a primary residence, second home, or turnkey investment opportunity, this updated property is move-in ready and full of charm. Inside, you'll find an open-concept living area with luxury vinyl plank flooring, granite countertops, a breakfast bar, and unique designer lighting that adds character throughout the home. The kitchen features a gas range, plenty of cabinet space, and an easy flow into the living and dining areas, making it ideal for everyday living and entertaining. The spacious bathroom has been tastefully updated with granite countertops and a large sliding glass walk-in shower. Outside, you'll love relaxing on the welcoming front porch surrounded by mature palm trees and lush landscaping that creates exceptional curb appeal. The fully fenced backyard offers a paver patio for outdoor gatherings, a storage shed, and plenty of room for pets, gardening, or enjoying the Florida sunshine. Located just minutes from downtown restaurants, shopping, entertainment, and Pensacola's waterfront, this furnished home offers the perfect combination of style, convenience, and location.
For sale
$385,000
202 N Reus St, Pensacola, FL 32502
3beds
1,032sqft
Single Family Residence
Built in 1989
3,942 Square Feet Lot
$-- Zestimate®
$373/sqft
$-- HOA
What's special
Breakfast barSpacious bathroomUpdated propertyGranite countertopsStorage shedExceptional curb appealUnique designer lighting
- 72 days
- 525
- 24
Zillow last checked:
Listing updated:
Listed by:
Tonya Zimmern 850-293-9959,
Levin Rinke Realty,
Heather Robertson 615-390-4924,
Levin Rinke Realty
Source: PAR,MLS#: 684576
Facts & features
Interior
Bedrooms & bathrooms
- Bedrooms: 3
- Bathrooms: 1
- Full bathrooms: 1
Bedroom
- Level: First
- Area: 121
- Dimensions: 11 x 11
Bedroom 1
- Level: First
- Area: 110
- Dimensions: 11 x 10
Bedroom 2
- Level: First
- Area: 100
- Dimensions: 10 x 10
Bathroom
- Level: First
- Area: 56
- Dimensions: 7 x 8
Kitchen
- Level: First
- Area: 64
- Dimensions: 8 x 8
Heating
- Central, Natural Gas
Cooling
- Central Air, Water Source Heat Pump, Ceiling Fan(s)
Appliances
- Included: Tankless Water Heater/Gas, Dryer, Washer, Built In Microwave, Dishwasher, Disposal, Refrigerator, Self Cleaning Oven, ENERGY STAR Qualified Water Heater
- Laundry: Inside, W/D Hookups
Features
- Ceiling Fan(s)
- Flooring: Tile, Simulated Wood
- Windows: Double Pane Windows, Blinds, Drapes
- Has basement: No
Interior area
- Total structure area: 1,032
- Total interior livable area: 1,032 sqft
Property
Parking
- Total spaces: 2
- Parking features: Driveway
- Has uncovered spaces: Yes
Features
- Levels: One
- Stories: 1
- Patio & porch: Porch
- Pool features: None
- Fencing: Partial,Privacy
Lot
- Size: 3,942 Square Feet
- Features: Sprinkler
Details
- Additional structures: Yard Building
- Parcel number: 000s009010030002
- Zoning description: City
- Special conditions: Standard
Construction
Type & style
- Home type: SingleFamily
- Architectural style: Cottage
- Property subtype: Single Family Residence
Materials
- Concrete
- Foundation: Slab
- Roof: Shingle,Gable
Condition
- Resale
- New construction: No
- Year built: 1989
Utilities & green energy
- Electric: Copper Wiring, Circuit Breakers
- Sewer: Public Sewer
- Water: Public
Green energy
- Energy efficient items: Insulation, Insulated Walls
Community & HOA
Community
- Features: Sidewalks
- Security: Security System
- Subdivision: None
HOA
- Has HOA: No
Location
- Region: Pensacola
Financial & listing details
- Price per square foot: $373/sqft
- Tax assessed value: $211,346
- Annual tax amount: $3,577
- Price range: $385K - $385K
- Date on market: 6/18/2026
- Cumulative days on market: 48 days
- Road surface type: Paved
Estimated market value
Not available
Estimated sales range
Not available
Not available
Price history
| Date | Event | Price |
|---|---|---|
| 6/18/2026 | Listed for sale | $385,000+16.7%$373/sqft |
Source:  PAR #684576 Report a problem PAR #684576 Report a problem | ||
| 3/7/2023 | Listing removed | -- |
Source: Zillow Rentals Report a problem | ||
| 2/27/2023 | Listed for rent | $2,500$2/sqft |
Source: Zillow Rentals Report a problem | ||
| 1/28/2023 | Listing removed | -- |
Source: Zillow Rentals Report a problem | ||
| 11/2/2022 | Listed for rent | $2,500$2/sqft |
Source: Zillow Rental Manager Report a problem | ||
| 4/4/2022 | Sold | $330,000+1.5%$320/sqft |
Source: Public Record Report a problem | ||
| 11/4/2021 | Listing removed | -- |
Source: PAR #597832 Report a problem | ||
| 10/5/2021 | Listed for sale | $325,000+160%$315/sqft |
Source: PAR #597832 Report a problem | ||
| 4/28/2016 | Sold | $125,000-3.8%$121/sqft |
Source: PAR #497559 Report a problem | ||
| 4/5/2016 | Listed for sale | $129,900+14.4%$126/sqft |
Source: COASTAL REALTY EXPERTS #497559 Report a problem | ||
| 2/12/2008 | Sold | $113,500+19.5%$110/sqft |
Source: Public Record Report a problem | ||
| 4/3/2007 | Sold | $95,000$92/sqft |
Source: Agent Provided Report a problem | ||
Public tax history
| Year | Property taxes | Tax assessment |
|---|---|---|
| 2024 | $3,577 +5.5% | $211,346 +6.9% |
| 2023 | $3,390 +27.7% | $197,761 +21.1% |
| 2022 | $2,655 +10.4% | $163,256 +21.1% |
| 2021 | $2,405 +22.4% | $134,825 +21.2% |
| 2020 | $1,965 +5% | $111,238 +3.8% |
| 2019 | $1,871 | $107,200 +4.8% |
| 2018 | $1,871 +6.1% | $102,309 +19.2% |
| 2017 | $1,763 +11% | $85,865 +79.9% |
| 2016 | $1,589 +243.5% | $47,742 +0.7% |
| 2015 | $463 | $47,411 +0.8% |
| 2014 | $463 | $47,035 +1.5% |
| 2013 | -- | $46,340 -1% |
| 2012 | -- | $46,793 -4.9% |
| 2011 | -- | $49,218 -4.7% |
| 2010 | -- | $51,669 -12.4% |
| 2009 | -- | $58,966 -4.7% |
| 2008 | -- | $61,906 -5.3% |
| 2007 | -- | $65,380 +0.6% |
| 2006 | -- | $65,010 +27.8% |
| 2005 | -- | $50,880 +6.4% |
| 2004 | -- | $47,820 +5.2% |
| 2003 | -- | $45,440 +11% |
| 2002 | -- | $40,930 |
| 2001 | -- | $40,930 +12.5% |
| 2000 | -- | $36,370 |
Find assessor info on the county website
Monthly payment
Est. payment
Payment breakdown
Explore the cost of this home by adjusting the details. Changes won't be saved.Climate risks
Neighborhood: St. John Coalition
Nearby schools
Schools provided by the listing agent
- Elementary: Global Learning Academy
- Middle: WORKMAN
- High: Pensacola
Source: PAR. This data may not be complete. We recommend contacting the local school district to confirm school assignments for this home.


Similar homes
- $315,0002 bd2 ba910 sqft1010 W Gregory St, Pensacola, FL 32502For Sale
 MLS ID #681271, Wayne Peacock, Levin Rinke Realty. PAR
 - $329,0003 bd2 ba1.5k sqft901 E Fisher St, Pensacola, FL 32503For Sale
 MLS ID #688164, Jim Deem, Levin Rinke Realty. PAR
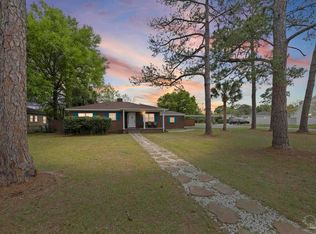
 - $395,9003 bd1 ba1k sqft1541 E Jordan St, Pensacola, FL 32503For Sale
 MLS ID #685663, Thomas Carter, KELLER WILLIAMS REALTY GULF COAST. PAR
 - $359,0004 bd1 ba1.2k sqft1801 E Cross St, Pensacola, FL 32503For Sale
 MLS ID #680226, Tonya Zimmern, Levin Rinke Realty. PAR
