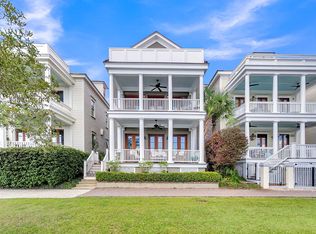
Located in the heart of the award-winning I'On neighborhood, 202 N Shelmore Boulevard radiates historic style and charm from its prominent corner lot. From the front porch, you are welcomed into a gracious center hall with beautiful hickory floors, high-end custom millwork and a view through to the lush courtyard. On the right side of the hall, there is a chic and cozy den with pocket doors, perfect as a media room or home office. Left of the foyer you will find an elegant formal dining room, connected to the kitchen by a butlery with a wet bar. The spacious kitchen features high-end appliances and lighting with an enormous center island topped with white marble. The living room seamlessly opens to the kitchen, with a fireplace and built-in custom cabinetry, creating one unified gathering area that spans the entire width of the home. Mahogany French doors connect the great room area to a classic Lowcountry screened-in porch that accommodates a covered dining area and a comfortable outdoor living room. The second-floor landing offers a spot for another quiet sitting area, as well as access to a porch at treetop level. The expansive primary suite is in the back corner of this floor, with windows wrapping two walls and bringing in light and treetop views. The primary bedroom has enough space to accommodate a private sitting area or desk, and offers a generous walk-in closet, and a spacious bath with double vanity and separate tub and shower. There is a bedroom with en suite bath just off the landing, and two other bedrooms with a shared bath along the upper hall, one with access to the porch facing Perseverance Street. From the lower screened-in porch, step into the private courtyard characterized by mature landscaping, masonry walls, a fountain and four enormous Japanese Maples at its corners. A bluestone paver sitting area offers a brick outdoor fireplace and chimney, as well as space for outdoor cooking. An exterior staircase from the courtyard leads to a charming guest room with a full bath, providing a fifth bedroom or a flexible space for an office or gym. A two-car garage offers ample space for vehicles, bikes, tools and storage, with a tabby paved drive and parking area off Fernandina Street. This beautiful and well-maintained home was built by Sheppard Construction and offers fantastic trim detail and character throughout. Conveniently located just steps from the walking path around Westlake and other great I'On parks and amenities, 202 N Shelmore Boulevard is only 10 minutes from downtown Charleston and 15 minutes from the most beautiful beaches in the area. Do not miss this opportunity to live in Mount Pleasant's most sought-after neighborhood!
Closed
Zillow last checked:
Listing updated:
Bought with:
The Exchange Company, LLC
Source: CTMLS,MLS#: 24012574
Price history
| Date | Event | Price |
|---|---|---|
| 6/21/2024 | Sold | $2,725,000-2.5%$773/sqft |
Source:  CTMLS #24012574 Report a problem CTMLS #24012574 Report a problem | ||
| 6/17/2024 | Pending sale | $2,795,000$793/sqft |
Source: CTMLS #24012574 Report a problem | ||
| 5/21/2024 | Contingent | $2,795,000$793/sqft |
Source: CTMLS #24012574 Report a problem | ||
| 5/17/2024 | Listed for sale | $2,795,000+135.7%$793/sqft |
Source: CTMLS #24012574 Report a problem | ||
| 7/24/2006 | Sold | $1,186,000+30.2%$336/sqft |
Source: Public Record Report a problem | ||
| 12/17/2004 | Sold | $910,563+788.7%$258/sqft |
Source: Public Record Report a problem | ||
| 5/2/2003 | Sold | $102,460$29/sqft |
Source: Public Record Report a problem | ||
Nearby homes
- $2,746,1005 bd5 ba4.1k sqft198 N Shelmore Blvd, Mount Pleasant, SC 29464Off Market
- $2,762,1003 bd4 ba3.7k sqft206 N Shelmore Blvd, Mount Pleasant, SC 29464Off Market

- $2,614,2005 bd4 ba4.1k sqft194 N Shelmore Blvd, Mount Pleasant, SC 29464Off Market
- $2,625,0004 bd4 ba3.4k sqft30 Fernandina St, Mount Pleasant, SC 29464Sold
Get a cash offer in 3 minutes
Find out how much your home could sell for in as little as 3 minutes with a no-obligation cash offer.
Estimated market value
$2,942,900
