Skip main navigation
Closed
  • Listing Provided by: Real Broker LLC
    Bought with: RE/MAX Preferred
    $280,000

    202 N Vine St, O'Fallon, IL 62269

    3beds
    2,100sqft
    Single Family Residence
    Built in 1923
    8,712 Square Feet Lot
    $286,300 Zestimate®
    $133/sqft
    $2,004 Estimated rent

    Home value

    $286,300

    $258,000 - $321,000

    $2,004/mo

    Zestimate® history
    Loading
    Loading...

    Owner options

    List your home for rent

    $2,004/mo

    Rent Zestimate®

    Find your next renter with Zillow Rental Manager. Plus, with online applications, you can quickly screen prospective tenants – for free.

    Learn more

    $2,004/mo

    Rent Zestimate®

    Refinance and save

    $1,953/mo

    Est. payment

    Refinancing to a lower rate could help reduce your monthly payments and save thousands over the life of the loan.

    See today's rates

    $1,953/mo

    Est. payment

    Explore your selling options

    Work with a Zillow partner agent

    Leverage their expertise and Zillow's premium Showcase listings to get your home seen by more buyers.

    Get started

    List with your own agent

    Get your home in front of millions of buyers by listing it on Zillow.

    Learn how to do it

    Sell it yourself

    Take full control of how buyers see your home on Zillow by listing For Sale by Owner (FSBO).

    List your home

    What's special

    Built-in bookshelfBeautiful walk-out balconyRaised bed gardensBonus roomMain-floor officeTall windowsCorner lot
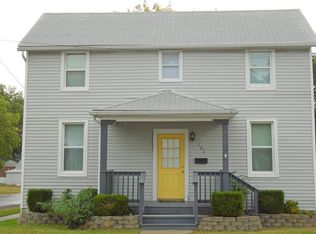
    Back on market, no fault of sellers! Experience timeless charm in the heart of downtown O’Fallon! This beautifully maintained 3-bed, 2-bath Victorian offers 2,100 sq. ft. of living space—just 1–2 blocks from the farmers market, shops, restaurants, and community events. The curb appeal you dream of—corner lot, two front porches, and a beautiful walk-out balcony—gives this home unmistakable presence. Step inside to find stunning wood floors and tall windows that fill the home with natural light. This rare Victorian design creates a main-floor office that might become your favorite space — tall, canted bay windows and a built-in bookshelf generate the perfect atmosphere for focus, creativity, and positive energy. The spacious kitchen, dining, and living rooms offer plenty of room for entertaining and everyday living. Upstairs, you’ll find three bedrooms, a bonus room currently used as a massive walk-in closet, and a gorgeous walk-out balcony—perfect for morning coffee or evening unwinding. Outside, let your green thumb thrive in 2 raised bed gardens, then relax on your cozy brick patio. Two covered porches facing west and south provide shade any time of day. Peace of mind comes easy with major updates already completed! 2025 roof, water heater, and siding (most replaced after hail), 2023 radon mitigation, 2016 dual HVAC systems, and a new PVC sewer line. Even better—a full home inspection and sewer lateral inspection are already complete for your convenience and confidence. Homes like this rarely come available. With walkable access to everything downtown O’Fallon offers, thoughtful upgrades throughout, and timeless architectural character, this property checks every box for buyers seeking comfort, history, and modern peace of mind—all in one beautiful package. Schedule your private showing today!

    Zillow last checked:

    Listing updated:

    Listing Provided by:

    Jacob L Deiters 618-978-4297,

    Real Broker LLC

    Bought with:

    Cari Brunner, 475130898

    RE/MAX Preferred

    Source: MARIS,MLS#: 25068703MLS LogoOriginating MLS: Southwestern Illinois Board of REALTORS

    Facts & features

    Interior

    Bedrooms & bathrooms
    • Bedrooms: 3
    • Bathrooms: 2
    • Full bathrooms: 2
    • Main level bathrooms: 1
    Bedroom
    • Features: Floor Covering: Carpeting
    • Level: Second
    • Area: 210
    • Dimensions: 15x14
    Bedroom 2
    • Features: Floor Covering: Wood
    • Level: Second
    • Area: 224
    • Dimensions: 16x14
    Bedroom 3
    • Features: Floor Covering: Carpeting
    • Level: Second
    • Area: 240
    • Dimensions: 16x15
    Bathroom
    • Features: Floor Covering: Ceramic Tile
    • Level: Main
    • Area: 75
    • Dimensions: 15x5
    Bathroom
    • Features: Floor Covering: Ceramic Tile
    • Level: Second
    • Area: 42
    • Dimensions: 7x6
    Dining room
    • Features: Floor Covering: Wood
    • Level: Main
    • Area: 224
    • Dimensions: 16x14
    Kitchen
    • Features: Floor Covering: Wood
    • Level: Main
    • Area: 225
    • Dimensions: 15x15
    Living room
    • Features: Floor Covering: Wood
    • Level: Main
    • Area: 210
    • Dimensions: 14x15
    Office
    • Features: Floor Covering: Wood
    • Level: Main
    • Area: 224
    • Dimensions: 16x14
    Heating
    • Forced Air, Natural Gas
    Cooling
    • Ceiling Fan(s), Central Air, Dual, Electric
    Appliances
    • Included: Dishwasher, Disposal, Ice Maker, Microwave, Electric Range, Refrigerator
    • Laundry: In Basement
    Features
    • Bookcases, Crown Molding, Storage
    • Flooring: Carpet, Hardwood, Vinyl, Wood
    • Basement: Full,Storage Space,Unfinished
    • Has fireplace: No
    Interior area
    • Total structure area: 2,100
    • Total interior livable area: 2,100 sqft
    • Finished area above ground: 2,100

    Property

    Features
    • Levels: Two
    • Patio & porch: Covered, Front Porch
    • Exterior features: Balcony, Garden, Rain Gutters, Storage
    Lot
    • Size: 8,712 sqft
    • Dimensions: 106 x 80
    • Features: Corner Lot, Garden, Landscaped
    Details
    • Parcel number: 0429.0122037
    • Special conditions: Standard

    Construction

    Type & style
    • Home type: SingleFamily
    • Architectural style: Historic,Traditional,Victorian
    • Property subtype: Single Family Residence
    Materials
    • Brick, Vinyl Siding
    • Foundation: Brick/Mortar
    • Roof: Architectural Shingle
    Condition
    • Year built: 1923

    Utilities & green energy

    • Electric: Single Phase, Ameren
    • Sewer: Public Sewer
    • Water: Public
    • Utilities for property: Cable Available, Electricity Connected, Natural Gas Connected, Sewer Connected, Water Connected

    Community & neighborhood

    Location
    • Region: Ofallon
    • Subdivision: Funks

    Other

    Other facts
    • Listing terms: Cash,Conventional,FHA,VA Loan

    Price history

    DateEventPrice
    11/21/2025Sold$280,000+1.9%$133/sqft
    Source: MARIS #25068703 Report a problem
    11/17/2025Pending sale$274,900$131/sqft
    Source: MARIS #25068703 Report a problem
    10/28/2025Contingent$274,900$131/sqft
    Source: MARIS #25068703 Report a problem
    10/24/2025Listed for sale$274,900$131/sqft
    Source: MARIS #25068703 Report a problem
    10/13/2025Contingent$274,900$131/sqft
    Source: MARIS #25068703 Report a problem
    10/10/2025Listed for sale$274,900+10%$131/sqft
    Source: MARIS #25068703 Report a problem
    10/20/2023Sold$249,940-3.4%$119/sqft
    Source: MARIS #23044251 Report a problem
    9/21/2023Pending sale$258,800$123/sqft
    Source: MARIS #23044251 Report a problem
    9/14/2023Listed for sale$258,800+208.1%$123/sqft
    Source: MARIS #23044251 Report a problem
    2/5/2002Sold$84,000$40/sqft
    Source: Public Record Report a problem

    Public tax history

    YearProperty taxesTax assessment
    2024$4,016 +23.6%$55,100 +12.7%
    2023$3,251 +7.1%$48,904 +8.8%
    2022$3,037 +4.7%$44,961 +5.7%
    2021$2,901 +1%$42,544 +2.1%
    2020$2,872 +2.8%$41,673 +3.5%
    2019$2,794 +3.2%$40,272 +3%
    2018$2,708 +2.5%$39,103 +5.8%
    2017$2,643 $36,957 +2.4%
    2016$2,643 +114.6%$36,094 +1.2%
    2014$1,231 -8.4%$35,677 -2%
    2013$1,344 $36,391 -1.6%
    2012-- $36,998 +59.6%
    2011-- $23,178 -1.9%
    2010-- $23,634
    2009-- $23,634
    2008-- $23,634 +8.5%
    2006-- $21,786 +7%
    2005$1,160 +10.9%$20,355 +6.8%
    2004$1,046 $19,059 +9%
    2003-- $17,490 +6.2%
    2002-- $16,471 +13.7%
    2001-- $14,485
    2000-- $14,485

    Find assessor info on the county website

    Neighborhood: 62269

    Nearby schools

    GreatSchools rating
    Schools provided by the listing agent
    • Elementary: Ofallon Dist 90
    • Middle: Ofallon Dist 90
    • High: Ofallon

    Source: MARIS. This data may not be complete. We recommend contacting the local school district to confirm school assignments for this home.

    Get a cash offer in 3 minutes
    Find out how much your home could sell for in as little as 3 minutes with a no-obligation cash offer.
    Estimated market value
    $286,300
    Get a cash offer in 3 minutes
    Find out how much your home could sell for in as little as 3 minutes with a no-obligation cash offer.
    Estimated market value
    $286,300