OPEN HOUSE, Sunday 7/12/26 1-2:30pm!!
She's got style, she's got grace! This lady is simply breathtaking, from the landscaping, grand interiors rooms, to the private patio out the back all situated on a large corner lot! The enclosed wrap around porch is the perfect place for creative minds, and the wow factor upon entering through the front door, is something you just need to experience in person. 9.5ft ceilings throughout the home, floor to ceiling fireplace in the dining room, eat in kitchen with room for a table that seats 8, and huge living room, it's a home built for entertaining! Also featuring a master bedroom with plenty of closet space, full bath, and a walk in pantry / laundry room on the main floor! Upstairs you will find 3 more bright and clean bedrooms along with 2 bonus roo and full bath! The walk out basement features a half bath, and a finished room to turn into the perfect library or man cave along with plenty of extra storage. Don't miss out on this one of a kind home.
Sold for $270,000
$270,000
202 N Walnut St, Avoca, IA 51521
4beds
3baths
4,376sqft
Single Family Residence
Built in 1920
-- sqft lot
$270,300 Zestimate®
$62/sqft
$2,790 Estimated rent
Home value
$270,300
$246,000 - $297,000
$2,790/mo
Zestimate® history
Owner options
List your home for rent
$2,790/mo
Rent Zestimate®
Find your next renter with Zillow Rental Manager. Plus, with online applications, you can quickly screen prospective tenants – for free.
$2,790/mo
Rent Zestimate®
Refinance and save
$1,854/mo
Est. payment
Refinancing to a lower rate could help reduce your monthly payments and save thousands over the life of the loan.
$1,854/mo
Est. payment
Explore your selling options
Work with a Zillow partner agent
Leverage their expertise and Zillow's premium Showcase listings to get your home seen by more buyers.
Get startedList with your own agent
Get your home in front of millions of buyers by listing it on Zillow.
Learn how to do itSell it yourself
Take full control of how buyers see your home on Zillow by listing For Sale by Owner (FSBO).
List your homeWhat's special
Walk out basementPlenty of extra storageLarge corner lotEnclosed wrap around porch
Zillow last checked:
Listing updated:
Listed by:
Tina Salvo 402-630-4294,
Heartland Properties
Bought with:
Libby Bischof, S73518000
BHHS Ambassador - CB
Source: SWIAR,MLS#: 26-1312
Facts & features
Interior
Bedrooms & bathrooms
- Bedrooms: 4
- Bathrooms: 3
Primary bedroom
- Level: Main
Bedroom 2
- Level: Upper
Bedroom 3
- Level: Upper
Bedroom 4
- Level: Upper
Bathroom
- Level: Main
Bathroom
- Level: Upper
Bathroom
- Level: Lower
Dining room
- Level: Main
Family room
- Level: Basement
Kitchen
- Level: Main
Laundry
- Level: Main
Living room
- Level: Main
Heating
- Natural Gas
Cooling
- Central Air, Electric
Features
- Eat-in Kitchen, Cathedral Ceiling(s)
- Flooring: Wood
- Basement: Full,Walk-Out Access,Partially Finished
- Has fireplace: Yes
Interior area
- Total structure area: 4,376
- Total interior livable area: 4,376 sqft
- Finished area above ground: 3,584
- Finished area below ground: 792
Property
Parking
- Parking features: Garage Door Opener
- Has garage: Yes
Features
- Levels: Two
Lot
- Dimensions: 80 by 150
- Features: Corner Lot
Details
- Parcel number: 7739 09 382 007
Construction
Type & style
- Home type: SingleFamily
- Property subtype: Single Family Residence
Materials
- Frame
- Roof: Composition
Condition
- New construction: No
- Year built: 1920
Utilities & green energy
- Sewer: Public Sewer
Community & HOA
HOA
- Has HOA: No
Location
- Region: Avoca
Financial & listing details
- Price per square foot: $62/sqft
- Tax assessed value: $219,400
- Annual tax amount: $2,986
- Date on market: 6/25/2026
- Listing terms: Cash,Conventional,FHA,VA Loan,USDA Loan
- Road surface type: Concrete
Price history
| Date | Event | Price |
|---|---|---|
| 8/12/2026 | Sold | $270,000-8.5%$62/sqft |
Source: SWIAR #26-1312 Report a problem | ||
| 7/15/2026 | Pending sale | $295,000$67/sqft |
Source: SWIAR #26-1312 Report a problem | ||
| 7/7/2026 | Price change | $295,000-1.3%$67/sqft |
Source: SWIAR #26-1312 Report a problem | ||
| 6/25/2026 | Listed for sale | $299,000+96.7%$68/sqft |
Source: SWIAR #26-1312 Report a problem | ||
| 7/21/2017 | Sold | $152,000-10.3%$35/sqft |
Source: SWIAR #17-486 Report a problem | ||
| 6/7/2017 | Price change | $169,500+4.3%$39/sqft |
Source: BHHS Ambassador Real Estate #21704374 Report a problem | ||
| 5/30/2017 | Price change | $162,500-1.2%$37/sqft |
Source: BHHS Ambassador Real Estate #17-486 Report a problem | ||
| 5/5/2017 | Price change | $164,500-2.9%$38/sqft |
Source: BHHS Ambassador Real Estate #17-486 Report a problem | ||
| 3/16/2017 | Listed for sale | $169,500+323.8%$39/sqft |
Source: BHHS Ambassador Real Estate #17-486 Report a problem | ||
| 1/25/2005 | Sold | $40,000$9/sqft |
Source: Public Record Report a problem | ||
Public tax history
| Year | Property taxes | Tax assessment |
|---|---|---|
| 2025 | $2,986 +1.6% | $219,400 +15.7% |
| 2024 | $2,938 -8.6% | $189,700 |
| 2023 | $3,214 +3.1% | $189,700 +11.7% |
| 2022 | $3,116 +7.2% | $169,900 |
| 2021 | $2,908 +1.5% | $169,900 +11.7% |
| 2020 | $2,866 -0.4% | $152,100 |
| 2019 | $2,878 +22.7% | $152,100 |
| 2018 | $2,346 -4.9% | $152,100 +25.9% |
| 2017 | $2,468 +165.4% | $120,800 +217.1% |
| 2015 | $930 +488.6% | $38,100 |
| 2014 | $158 | -- |
| 2013 | -- | -- |
| 2012 | -- | $38,100 -61% |
| 2011 | -- | $97,766 -5% |
| 2010 | -- | $102,911 |
| 2009 | -- | $102,911 |
| 2007 | $1,530 +0.3% | $102,911 +8% |
| 2006 | $1,526 | $95,288 +12% |
| 2002 | -- | $85,079 |
| 2001 | -- | -- |
| 2000 | $1,186 | $41,300 |
Find assessor info on the county website
Neighborhood: 51521
Nearby homes
- $62,0004 bd1 ba384 sqft206 N Walnut St, Avoca, IA 51521Off Market
- $8,500-- bd-- ba-- sqft208 N Walnut St, Avoca, IA 51521Off Market
- $89,9004 bd1 ba665 sqft212 N Walnut St, Avoca, IA 51521Off Market
- $69,0003 bd1 ba1.1k sqft114 N Walnut St, Avoca, IA 51521Off Market
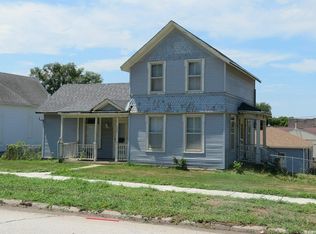
- $194,2002 bd1 ba1.3k sqft205 W Crocker St, Avoca, IA 51521Off Market
- $269,900-- bd6 ba-- sqft213 W Crocker St, Avoca, IA 51521Off Market
- $219,8003 bd3 ba1.1k sqft214 N Walnut St, Avoca, IA 51521Off Market
- $144,2002 bd-- ba1.3k sqft110 N Walnut St, Avoca, IA 51521Off Market
Nearby schools
GreatSchools rating
- 9/10AHSTW Intermediate SchoolGrades: 4-8Distance: 0.6 mi
- 6/10A-H-S-T High SchoolGrades: 9-12Distance: 0.6 mi
- 7/10AHSTW Primary SchoolGrades: PK-3Distance: 0.6 mi
Schools provided by the listing agent
- Elementary: A-H-S-T-W
- Middle: A-H-S-T-W
- High: A-H-S-T-W
Source: SWIAR. This data may not be complete. We recommend contacting the local school district to confirm school assignments for this home.


Get pre-qualified for a loan
At Zillow Home Loans, we can pre-qualify you in as little as 5 minutes with no impact to your credit score.An equal housing lender. NMLS #10287.
- Iowa
- Pottawattamie County
- Avoca
- 51521
- 202 N Walnut St
