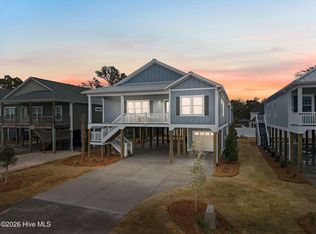
The sought after Elan Homes MACK PLAN on A CORNER LOT IS COMPLETED & ready for it's newest beach homeowner.
A Top Quality, Oak Island NEW CONSTRUCTION ''Dollhouse'' by Elan Homes a quality local builder, is available and is waiting on it's new owners.
This reputable & local builder pays close attention to detail and nothing was overlooked in the finishes of this premier coastal home.
Many upgraded features throughout this stunning home inside & out include:
Hardie siding, naval shutters, composite decks, impact windows, a tankless hot water system, and a HALO whole house water filtration system.
Coffered ceiling in living room, shiplapped wall that includes a linear electric fireplace insert, beadboard walls throughout various rooms, beadboard vaulted beam ceilings in master bedroom and beautiful wood trim throughout the entire home.
The kitchen includes shaker cabinets, solid surface countertops, all stainless appliances, tiled backsplash & a pot filler.
The master bath includes a custom tiled walk in shower, solid surface countertops with dual vanity sinks.
This well adorned coastal home in a prime location will soon be completed so lock this beach beauty in now & enjoy beach life at it's best!
Close to the SE 31st street scenic beach walkover, SE 40th street beach access street, NE 55th street public boat ramp, NE 52nd street ICW park, SE 46th street splash pad, middleton park, all shop, restaurants, and more!
Sold for $775,000
$775,000
202 NE 33rd Street, Oak Island, NC 28465
3beds
1,587sqft
Single Family Residence
Built in 2025
6,969 Square Feet Lot
$773,000 Zestimate®
$488/sqft
$2,672 Estimated rent
Home value
$773,000
$734,000 - $812,000
$2,672/mo
Zestimate® history
Owner options
List your home for rent
$2,672/mo
Rent Zestimate®
Find your next renter with Zillow Rental Manager. Plus, with online applications, you can quickly screen prospective tenants – for free.
$2,672/mo
Rent Zestimate®
Refinance and save
$4,565/mo
Est. payment
Refinancing to a lower rate could help reduce your monthly payments and save thousands over the life of the loan.
$4,565/mo
Est. payment
Explore your selling options
Work with a Zillow partner agent
Leverage their expertise and Zillow's premium Showcase listings to get your home seen by more buyers.
Get startedList with your own agent
Get your home in front of millions of buyers by listing it on Zillow.
Learn how to do itSell it yourself
Take full control of how buyers see your home on Zillow by listing For Sale by Owner (FSBO).
List your homeWhat's special
Zillow last checked:
Listing updated:
Listed by:
Lindsey M Jenkins 910-368-9626,
Century 21 Collective
Bought with:
Lindsey M Jenkins, 300358
Century 21 Collective
Source: Hive MLS,MLS#: 100524138 Originating MLS: Brunswick County Association of Realtors
Originating MLS: Brunswick County Association of RealtorsFacts & features
Interior
Bedrooms & bathrooms
- Bedrooms: 3
- Bathrooms: 2
- Full bathrooms: 2
Rooms
- Room types: Master Bedroom, Bedroom 1, Bedroom 2, Living Room, Dining Room
Primary bedroom
- Level: First
Bedroom 1
- Level: First
Bedroom 2
- Level: First
Dining room
- Level: First
Kitchen
- Level: First
Living room
- Level: First
Heating
- Electric, Forced Air, Heat Pump
Cooling
- Central Air
Appliances
- Included: Electric Oven, Built-In Microwave, Refrigerator, Dishwasher, Tankless Water Heater
- Laundry: Laundry Room
Features
- Master Downstairs, Walk-in Closet(s), Vaulted Ceiling(s), Tray Ceiling(s), Ceiling Fan(s), Walk-in Shower, Walk-In Closet(s)
- Flooring: LVT/LVP
- Basement: None
Interior area
- Total structure area: 1,587
- Total interior livable area: 1,587 sqft
Property
Parking
- Parking features: Concrete, On Site
Features
- Levels: One
- Stories: 1
- Patio & porch: Covered, Deck, Porch
- Exterior features: Outdoor Shower
- Fencing: None
- Has view: Yes
- View description: See Remarks
- Waterfront features: None
- Frontage type: See Remarks
Lot
- Size: 6,969 Square Feet
- Dimensions: 56 x 121
- Features: Corner Lot
Details
- Parcel number: 235kh038
- Zoning: Ok-R-6
- Special conditions: Standard
Construction
Type & style
- Home type: SingleFamily
- Property subtype: Single Family Residence
Materials
- Fiber Cement, Wood Frame
- Foundation: Other, Pilings
- Roof: Metal
Condition
- New construction: Yes
- Year built: 2025
Utilities & green energy
- Sewer: Public Sewer
- Water: Public
- Utilities for property: Sewer Connected, Water Connected
Community & HOA
Community
- Security: Smoke Detector(s)
- Subdivision: Not In Subdivision
HOA
- Has HOA: No
- Amenities included: None
Location
- Region: Oak Island
Financial & listing details
- Price per square foot: $488/sqft
- Tax assessed value: $110,250
- Annual tax amount: $1,400
- Date on market: 2/9/2026
- Cumulative days on market: 231 days
- Listing agreement: Exclusive Right To Sell
- Listing terms: Construction to Perm.,Cash,Conventional,VA Loan
- Road surface type: Paved
Price history
| Date | Event | Price |
|---|---|---|
| 7/1/2026 | Sold | $775,000-1.3%$488/sqft |
Source:  Hive MLS #100524138 Report a problem Hive MLS #100524138 Report a problem | ||
| 3/26/2026 | Contingent | $785,000$495/sqft |
Source: Hive MLS #100524138 Report a problem | ||
| 3/17/2026 | Price change | $785,000-1.8%$495/sqft |
Source: Hive MLS #100524138 Report a problem | ||
| 2/23/2026 | Price change | $799,000-2%$503/sqft |
Source: Hive MLS #100524138 Report a problem | ||
| 2/9/2026 | Price change | $815,000-1.2%$514/sqft |
Source: Hive MLS #100524138 Report a problem | ||
| 1/5/2026 | Price change | $825,000-1.8%$520/sqft |
Source: Hive MLS #100524138 Report a problem | ||
| 11/14/2025 | Price change | $840,000+1.8%$529/sqft |
Source: Hive MLS #100524138 Report a problem | ||
| 10/17/2025 | Price change | $825,000+3.3%$520/sqft |
Source: Hive MLS #100524138 Report a problem | ||
| 8/9/2025 | Listed for sale | $799,000+72.9%$503/sqft |
Source: Hive MLS #100524138 Report a problem | ||
| 6/23/2025 | Sold | $462,000-6.7%$291/sqft |
Source: Hive MLS #100489546 Report a problem | ||
| 3/31/2025 | Pending sale | $495,000$312/sqft |
Source: Hive MLS #100489546 Report a problem | ||
| 3/22/2025 | Price change | $495,000-0.8%$312/sqft |
Source: Hive MLS #100489546 Report a problem | ||
| 2/18/2025 | Listed for sale | $499,000+56%$314/sqft |
Source: Hive MLS #100489546 Report a problem | ||
| 11/13/2023 | Listing removed | -- |
Source: Zillow Rentals Report a problem | ||
| 11/8/2023 | Listed for rent | $1,600$1/sqft |
Source: Zillow Rentals Report a problem | ||
| 7/2/2021 | Listing removed | -- |
Source: Hive MLS #100264268 Report a problem | ||
| 4/4/2021 | Price change | $319,900-11.1%$202/sqft |
Source: Hive MLS #100264268 Report a problem | ||
| 4/1/2021 | Listed for sale | $359,900+56.5%$227/sqft |
Source: Hive MLS #100264268 Report a problem | ||
| 1/26/2021 | Listing removed | -- |
Source: Hive MLS #100228809 Report a problem | ||
| 9/15/2020 | Price change | $229,900-8%$145/sqft |
Source: Lynda Haraway Group, Inc. #100228809 Report a problem | ||
| 7/27/2020 | Listed for sale | $249,900$157/sqft |
Source: Lynda Haraway Group, Inc. #100228809 Report a problem | ||
Public tax history
| Year | Property taxes | Tax assessment |
|---|---|---|
| 2025 | $1,400 -12.5% | $366,540 |
| 2024 | $1,600 | $366,540 |
| 2023 | $1,600 +38.1% | $366,540 +96.5% |
| 2022 | $1,159 +2.6% | $186,550 |
| 2021 | $1,129 +2.3% | $186,550 |
| 2020 | $1,104 | $186,550 |
| 2019 | -- | $186,550 +231.1% |
| 2018 | -- | $56,340 |
| 2017 | $874 | $56,340 |
| 2016 | $874 | $56,340 -61.8% |
| 2015 | $874 +9.4% | $147,410 +1.8% |
| 2014 | $799 | $144,818 |
| 2013 | -- | -- |
| 2012 | -- | -- |
| 2011 | -- | -- |
| 2010 | -- | -- |
| 2009 | -- | -- |
| 2008 | -- | -- |
| 2007 | -- | -- |
| 2006 | -- | -- |
| 2005 | -- | -- |
| 2004 | -- | -- |
| 2003 | -- | -- |
| 2002 | -- | -- |
| 2001 | -- | -- |
| 2000 | -- | -- |
Find assessor info on the county website
Neighborhood: 28465
Nearby homes
- $799,0004 bd3 ba1.7k sqft204 33rd St NE, Oak Island, NC 28465Pending
- $623,3003 bd2 ba1.4k sqft206 NE 33rd St, Oak Island, NC 28465Off Market
- $755,0003 bd2 ba1.5k sqft153 33rd St NE, Oak Island, NC 28465Sold

- $540,4906,621 Square Feet201 NE 34th St, Oak Island, NC 28465Off Market
- $812,5004 bd3 ba1.6k sqft203 NE 34th St, Oak Island, NC 28465Off Market
- $646,2003 bd2 ba1.5k sqft208 NE 33rd St, Oak Island, NC 28465Off Market
- $450,9003 bd2 ba1.4k sqft138 NE 33rd St, Oak Island, NC 28465Off Market
- $544,5003 bd2 ba1.3k sqft205 NE 34th St, Oak Island, NC 28465Off Market
Nearby schools
GreatSchools rating
- 8/10Southport ElementaryGrades: K-5Distance: 5.5 mi
- 4/10South Brunswick MiddleGrades: 6-8Distance: 7.6 mi
- 4/10South Brunswick HighGrades: 9-12Distance: 8 mi
Schools provided by the listing agent
- Elementary: Southport
- Middle: South Brunswick
- High: South Brunswick
Source: Hive MLS. This data may not be complete. We recommend contacting the local school district to confirm school assignments for this home.
Get a cash offer in 3 minutes
Find out how much your home could sell for in as little as 3 minutes with a no-obligation cash offer.
Estimated market value
$773,000
Get a cash offer in 3 minutes
Find out how much your home could sell for in as little as 3 minutes with a no-obligation cash offer.
Estimated market value
$773,000
- North Carolina
- Brunswick County
- Oak Island
- 28465
- 202 NE 33rd Street
Nearby cities
Nearby zip codes
Other Oak Island Topics
