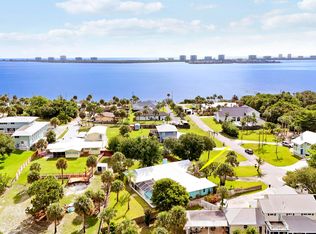
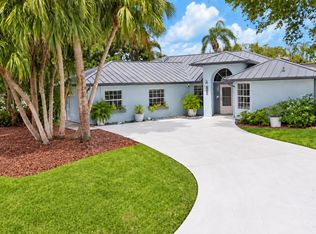
Welcome to this CBS-built 4BR/3BA single-story home on over a half-acre in Pinecrest Lakes. 2,544 SF, 2-car garage, private pool, low HOA. Features a 22kW whole-home generator (installed 2020) and plantation shutters throughout. Great value-add opportunity in an established Jensen Beach community. Located east of US-1 in the heart of Jensen Beach, Pinecrest Lakes offers two community parks (one right down the street) equipped with playgrounds, tennis and pickleball courts, scenic community lakes perfect for fishing and enjoying nature, and large open green spaces. Conveniently close to shopping, dining, beautiful area beaches, and multiple public boat ramps. Great opportunity for investors, renovators, or anyone looking to customize a home to their taste in sought-after Pinecrest Lakes. Some photos virtual staged
Accepting backups
Price cut: $76K (8/31)
$699,000
202 NE FLAX Terrace, Jensen Beach, FL 34957
4beds
2,544sqft
Single Family Residence
Built in 1990
0.64 Acres Lot
$676,500 Zestimate®
$275/sqft
$58/mo HOA
What's special
Private poolPlantation shutters throughout
- 29 days
- 1,409
- 55
Likely to sell faster than
Zillow last checked:
Listing updated:
Listed by:
John Kazanjian 561-531-9393,
Kaz Realty LLC
Source: BeachesMLS,MLS#: B26061544 Originating MLS: BeachesMLS
Originating MLS: BeachesMLSFacts & features
Interior
Bedrooms & bathrooms
- Bedrooms: 4
- Bathrooms: 3
- Full bathrooms: 3
- Main level bathrooms: 4
- Main level bedrooms: 3
Primary bedroom
- Area: 252
- Dimensions: 14 X 18
Bedroom 2
- Area: 156
- Dimensions: 12 X 13
Bedroom 3
- Area: 154
- Dimensions: 14 X 11
Bedroom 4
- Area: 132
- Dimensions: 11 X 12
Dining room
- Area: 132
- Dimensions: 12 X 11
Family room
- Area: 405
- Dimensions: 15 X 27
Kitchen
- Area: 180
- Dimensions: 15 X 12
Living room
- Area: 306
- Dimensions: 17 X 18
Utility room
- Area: 78
- Dimensions: 6 X 13
Heating
- Central, Electric
Cooling
- Central Air, Ceiling Fan(s)
Appliances
- Included: Cooktop, Dryer, Dishwasher, Electric Range, Electric Water Heater, Disposal, Ice Maker, Microwave, Oven, Range, Refrigerator, Water Heater, Washer
- Laundry: Washer Hookup, Inside, Laundry Room, Laundry Tub, Sink
Features
- Breakfast Bar, Built-in Features, Cathedral Ceiling(s), Dining Area, Separate/Formal Dining Room, Dual Sinks, Entrance Foyer, Eat-in Kitchen, High Ceilings, Pantry, Split Bedrooms, Tub Shower, Vaulted Ceiling(s), Walk-In Closet(s)
- Flooring: Carpet, Concrete, Ceramic Tile, Laminate, Tile, Wood
- Windows: Sliding
- Has fireplace: No
Interior area
- Total structure area: 3,753
- Total interior livable area: 2,544 sqft
Video & virtual tour
Property
Parking
- Total spaces: 6
- Parking features: Attached, Concrete, Driveway, Garage, Garage Door Opener, RV Access/Parking
- Attached garage spaces: 2
- Uncovered spaces: 4
Accessibility
- Accessibility features: None
Features
- Levels: One
- Stories: 1
- Patio & porch: Covered, Patio
- Exterior features: Outdoor Living Area
- Has private pool: Yes
- Pool features: Fenced, Gunite, In Ground, Pool Equipment, Private, Screen Enclosure, Waterfall
- Fencing: Back Yard,Fenced
Lot
- Size: 0.64 Acres
- Dimensions: 182 x 175 x 122
- Features: Cul-De-Sac, Sprinkler System
Details
- Parcel number: 213741024000046705
- Zoning: Residential
- Special conditions: Standard,Listed As-Is
- Other equipment: Generator
Construction
Type & style
- Home type: SingleFamily
- Architectural style: Ranch
- Property subtype: Single Family Residence
Materials
- Block, Concrete, Stucco
- Foundation: Block
- Roof: Composition,Shingle
Condition
- Resale,Fixer
- New construction: No
- Year built: 1990
Utilities & green energy
- Electric: 200+ Amp Service
- Sewer: Septic Tank
- Water: Public
- Utilities for property: Cable Available, Electricity Available, Propane, Sewer Available, Underground Utilities, Water Available
Community & HOA
Community
- Features: Home Owners Association, Street Lights
- Security: Smoke Detector(s)
- Subdivision: PINECREST LAKES
HOA
- Has HOA: Yes
- Amenities included: Sidewalks, Tennis Court(s), Trail(s)
- Services included: Common Areas
- HOA fee: $58 monthly
- HOA name: Pinecrest Lakes and Parks Inc.
- HOA phone: 772-871-0004
Location
- Region: Jensen Beach
Financial & listing details
- Price per square foot: $275/sqft
- Tax assessed value: $583,200
- Annual tax amount: $9,832
- Date on market: 8/12/2026
- Cumulative days on market: 24 days
- Listing terms: Cash,Conventional,FHA,VA Loan
- Electric utility on property: Yes
- Road surface type: Asphalt
Estimated market value
$676,500
$643,000 - $710,000
$4,718/mo
Price history
| Date | Event | Price |
|---|---|---|
| 8/31/2026 | Price change | $699,000-9.8%$275/sqft |
Source:  BeachesMLS #B26061544 Report a problem BeachesMLS #B26061544 Report a problem | ||
| 8/22/2026 | Price change | $775,000-3.1%$305/sqft |
Source: BeachesMLS #B26061544 Report a problem | ||
| 8/12/2026 | Listed for sale | $799,990+122.2%$314/sqft |
Source: BeachesMLS #B26061544 Report a problem | ||
| 11/21/2011 | Sold | $360,000-19.8%$142/sqft |
Source: Public Record Report a problem | ||
| 12/28/2008 | Listing removed | $449,000$176/sqft |
Source: Listhub #R2882349 Report a problem | ||
| 6/24/2008 | Listed for sale | $449,000+67.5%$176/sqft |
Source: Listhub #R2882349 Report a problem | ||
| 3/28/2001 | Sold | $268,000$105/sqft |
Source: Public Record Report a problem | ||
Public tax history
| Year | Property taxes | Tax assessment |
|---|---|---|
| 2025 | $9,833 +4.6% | $577,058 +10% |
| 2024 | $9,397 +5.6% | $524,599 +10% |
| 2023 | $8,899 +10.3% | $476,909 +10% |
| 2022 | $8,067 +11.8% | $433,554 +10% |
| 2021 | $7,216 +183.2% | $394,140 +133.7% |
| 2020 | $2,548 +1.4% | $168,642 +2.3% |
| 2019 | $2,512 | $164,850 +1.9% |
| 2018 | $2,512 +2.7% | $161,776 +2.1% |
| 2017 | $2,446 +15.7% | $158,449 +3.5% |
| 2016 | $2,115 | $153,134 +0.7% |
| 2015 | $2,115 | $152,068 +0.8% |
| 2014 | $2,115 | $150,862 +1.5% |
| 2013 | -- | $148,633 +1.7% |
| 2012 | -- | $146,149 -42.9% |
| 2011 | -- | $255,770 -2.1% |
| 2010 | -- | $261,210 -8.9% |
| 2009 | -- | $286,630 -14.3% |
| 2008 | -- | $334,353 +3% |
| 2007 | $4,439 +9.3% | $324,613 +2.5% |
| 2006 | $4,060 | $316,695 +3% |
| 2005 | -- | $307,470 +33.8% |
| 2004 | $3,830 | $229,863 |
| 2003 | $3,830 +2.1% | $229,863 +2.4% |
| 2002 | $3,751 +25.2% | $224,476 +20.9% |
| 2001 | $2,996 +3% | $185,745 +3% |
| 2000 | $2,909 +3.2% | $180,335 +2.7% |
| 1999 | $2,818 | $175,594 |
Find assessor info on the county website
Monthly payment
Est. payment
Payment breakdown
Explore the cost of this home by adjusting the details. Changes won't be saved.Climate risks
Neighborhood: 34957
Nearby schools
Schools provided by the listing agent
- Elementary: Jensen Beach
- Middle: Stuart
- High: Jensen Beach
Source: BeachesMLS. This data may not be complete. We recommend contacting the local school district to confirm school assignments for this home.
- $918,6004 bd3 ba3.1k sqft192 NE Flax Ter, Jensen Beach, FL 34957Off Market
- $633,8003 bd2 ba1.8k sqft215 NE Elm Ter, Jensen Beach, FL 34957Off Market
- $809,8003 bd2 ba2.1k sqft211 NE Holly Hock Ter, Jensen Beach, FL 34957Off Market
- $714,8003 bd2 ba2.4k sqft214 NE Elm Ter, Jensen Beach, FL 34957Off Market

Similar homes
- $695,0003 bd2 ba2.2k sqft12744 Refuge Lane, Jensen Beach, FL 34957For Sale
 MLS ID #B26049884, McKinley Navaroli, Compass Florida LLC. BeachesMLS
 - $519,0003 bd2 ba1.7k sqft426 NE Vanda Terrado, Jensen Beach, FL 34957For Sale
 MLS ID #B26044770, Richard L. McKinney, RE/MAX Gold. BeachesMLS
 - $775,0004 bd2 ba2.2k sqft2415 NW Cove View, Stuart, FL 34994For Sale
 MLS ID #B26026475, Lee Tilton, Real Estate of Florida. BeachesMLS
 - $697,5004 bd3 ba2.9k sqft2317 SW Abner Road, Port St Lucie, FL 34953For Sale
 MLS ID #B26044682, Daniel Corrar, EXP Realty LLC. BeachesMLS
 - $525,0003 bd2 ba1.7k sqft1569 NE Amy Avenue, Jensen Beach, FL 34957For SaleMLS ID #B26023777, Holly OBrien, Illustrated Properties/Sewalls. BeachesMLS
- $685,0003 bd2 ba2k sqft1163 SW Sundew Court, Palm City, FL 34990For SaleMLS ID #B26048570, Matthew T Walsh, Illustrated Properties. BeachesMLS
- $864,0003 bd4 ba3k sqft3727 SW BRASSIE Way, Palm City, FL 34990For SaleMLS ID #B26072105, Ashley Rose Murphy, RE/MAX Gold. BeachesMLS
- $695,0003 bd3 ba2.2k sqft6245 SE Mariner Sands Drive, Stuart, FL 34997For SaleMLS ID #B26067259, Jason E Milner, Sutter & Nugent LLC. BeachesMLS
- $630,0004 bd3 ba2.5k sqft2750 SW Cornell Avenue, Palm City, FL 34990For SaleMLS ID #B26031960, John Morrow, Nicklaus Vance. BeachesMLS
- $449,0004 bd2 ba1.8k sqft3716 NW Deer Oak Drive, Jensen Beach, FL 34957For SaleMLS ID #B26026212, Tracey Michelle Hunter, RE/MAX of Stuart. BeachesMLS
- $700,0003 bd2 ba2k sqft3881 SW Janiga Street, Port St Lucie, FL 34953For SaleMLS ID #B26046219, Shaneza Panlall, EXP Realty LLC. BeachesMLS
- $648,9993 bd2 ba1.8k sqft2965 SW Feroe Avenue, Palm City, FL 34990For SaleMLS ID #B26070502, Daryl Fathauer, One Sotheby's Intl. Realty. BeachesMLS
- $675,0004 bd3 ba2.9k sqft5151 SE Burning Tree Circle, Stuart, FL 34997For SaleMLS ID #R11146072, Katy Fisher, Nicklaus Vance. BeachesMLS
- $450,0003 bd2 ba1.7k sqft2526 SE VICTORY Avenue, Port St Lucie, FL 34952For SaleMLS ID #B26072992, Kelly Lynne McCarthy, Real Broker LLC. BeachesMLS
- $699,0003 bd2 ba2k sqft5458 Silver Oak Drive, Fort Pierce, FL 34982For SaleMLS ID #R11157226, Virginia Jenny Yates, EXP Realty LLC. BeachesMLS
- $559,9005 bd3 ba2.6k sqft2621 SW Feather Terrace, Port St Lucie, FL 34953For SaleMLS ID #B26073109, Febsheka Campbell-Dunn, Real Estate Solutions Today. BeachesMLS
- $725,0004 bd4 ba3.6k sqft601 Dark Hammock Road, Fort Pierce, FL 34947For SaleMLS ID #B26053913, Christian Parsons, Keyes Co. BeachesMLS
- $670,0005 bd4 ba2.9k sqft5606 Silver Oak Drive, Fort Pierce, FL 34982For SaleMLS ID #B26025255, Nancy Janette Taylor, Coldwell Banker Realty. BeachesMLS
- $645,7504 bd3 ba1.8k sqft4796 SE Manatee Terrace, Stuart, FL 34997For SaleMLS ID #B26045750, Jason M. Flannery, Illustrated Properties LLC. BeachesMLS
- $499,9993 bd2 ba2k sqftPace Builder, Port St Lucie, FL 34952For SaleMLS ID #B26065870, Sophie Carter, LYNQ Real Estate. BeachesMLS
