Income-Producing Opportunity in the Highly Desired Gated Community of Regal Palms Resort & Spa! Welcome to this Partially furnished, spacious corner-unit townhome located just minutes from Disney via Hwy 192 and close to top-rated restaurants, shops, hospitals, and popular attractions. This beautiful 4-bedroom, 3.5-bath home features two master suites. One conveniently located downstairs with separate access for a potential lockout rental setup, and another upstairs with a walk-in closet. Enjoy a bright and charming kitchen with stainless steel appliances, ample cabinet space, and ceramic tile flooring. The open-concept living and dining area flows seamlessly to a nice back porch, perfect for relaxing after a day at the parks. Regal Palms Resort offers unmatched amenities, including a tropical-style clubhouse, resort-style pool, lazy river, water slide, fitness center, spa, on-site restaurant, Tiki bar, arcade, Sauna, playground, and more. HOA fees cover: exterior building insurance, roof replacement, ground maintenance, cable & internet, irrigation, DAILY Valet Trash Pick up, pest control, and access to all resort amenities. Whether you're looking for a short-term rental investment, a second home, or a primary residence, this is your chance to own a piece of paradise in Central Florida!
Sold for $290,000
$290,000
202 NAPOLI DRIVE #202, DAVENPORT, FL 33897
4beds
1,856sqft
Townhouse
Built in 2005
3,484 Square Feet Lot
$286,800 Zestimate®
$156/sqft
$2,196 Estimated rent
Home value
$286,800
$261,000 - $315,000
$2,196/mo
Zestimate® history
Owner options
List your home for rent
$2,196/mo
Rent Zestimate®
Find your next renter with Zillow Rental Manager. Plus, with online applications, you can quickly screen prospective tenants – for free.
$2,196/mo
Rent Zestimate®
Refinance and save
$2,623/mo
Est. payment
Refinancing to a lower rate could help reduce your monthly payments and save thousands over the life of the loan.
$2,623/mo
Est. payment
Explore your selling options
Work with a Zillow partner agent
Leverage their expertise and Zillow's premium Showcase listings to get your home seen by more buyers.
Get startedList with your own agent
Get your home in front of millions of buyers by listing it on Zillow.
Learn how to do itSell it yourself
Take full control of how buyers see your home on Zillow by listing For Sale by Owner (FSBO).
List your homeWhat's special
Resort-style poolTwo master suitesTiki barLazy riverFitness centerWater slideNice back porch
Zillow last checked:
Listing updated:
Listed by:
Ariel Vargas 407-558-5161,
EXP REALTY LLC 888-883-8509,
Smayda Sosa Castillo 407-501-0055,
EXP REALTY LLC
Bought with:
Jan Falcon Marty, 3514757
EXP REALTY LLC
Source: Stellar MLS,MLS#: O6306582 Originating MLS: Orlando Regional
Originating MLS: Orlando Regional
Facts & features
Interior
Bedrooms & bathrooms
- Bedrooms: 4
- Bathrooms: 4
- Full bathrooms: 3
- 1/2 bathrooms: 1
Primary bedroom
- Features: Walk-In Closet(s)
- Level: Second
Bedroom 1
- Features: Built-in Closet
- Level: First
Bedroom 2
- Features: Walk-In Closet(s)
- Level: Second
Bedroom 3
- Features: Built-in Closet
- Level: Second
Primary bathroom
- Level: Second
Bathroom 1
- Level: First
Bathroom 3
- Level: Second
Dining room
- Level: First
Kitchen
- Level: First
Laundry
- Level: Second
Living room
- Level: First
Heating
- Central, Electric
Cooling
- Central Air
Appliances
- Included: Dishwasher, Dryer, Electric Water Heater, Microwave, Range, Refrigerator, Washer
- Laundry: Inside, Laundry Closet, Upper Level
Features
- Accessibility Features, Ceiling Fan(s), High Ceilings, Primary Bedroom Main Floor, PrimaryBedroom Upstairs, Thermostat, Walk-In Closet(s)
- Flooring: Carpet, Ceramic Tile, Tile
- Doors: Sliding Doors
- Windows: Blinds, Window Treatments
- Has fireplace: No
- Common walls with other units/homes: Corner Unit
Interior area
- Total structure area: 2,077
- Total interior livable area: 1,856 sqft
Property
Accessibility
- Accessibility features: Accessible Bedroom, Accessible Common Area, Accessible Entrance, Accessible Full Bath, Accessible Kitchen, Accessible Central Living Area
Features
- Levels: Two
- Stories: 2
- Patio & porch: Front Porch, Porch, Rear Porch
- Exterior features: Balcony, Irrigation System, Lighting, Rain Gutters
- Has spa: Yes
Lot
- Size: 3,484 Square Feet
- Dimensions: 3350 SQFT/311SQM
- Residential vegetation: Mature Landscaping, Trees/Landscaped
Details
- Parcel number: : 262514999950003390
- Zoning: RES
- Special conditions: None
Construction
Type & style
- Home type: Townhouse
- Architectural style: Florida
- Property subtype: Townhouse
- Attached to another structure: Yes
Materials
- Block, Concrete, Stucco
- Foundation: Concrete Perimeter
- Roof: Shingle
Condition
- New construction: No
- Year built: 2005
Utilities & green energy
- Sewer: Public Sewer
- Water: Public
- Utilities for property: BB/HS Internet Available, Cable Connected, Phone Available, Public, Sewer Connected, Sprinkler Well, Street Lights, Underground Utilities, Water Connected
Community & HOA
Community
- Features: Association Recreation - Owned, Clubhouse, Community Mailbox, Deed Restrictions, Fitness Center, Gated Community - Guard, Golf Carts OK, Irrigation-Reclaimed Water, No Truck/RV/Motorcycle Parking, Park, Playground, Pool, Restaurant, Wheelchair Access
- Pet fee: $0 monthly
- Subdivision: REGAL PALMS AT HIGHLAND RESERVE,
HOA
- Has HOA: Yes
- Amenities included: Cable TV, Clubhouse, Fitness Center, Gated, Maintenance, Park, Playground, Pool, Sauna, Security, Spa/Hot Tub
- Services included: 24-Hour Guard, Cable TV, Common Area Taxes, Community Pool, Reserve Fund, Internet, Maintenance Structure, Maintenance Grounds, Pest Control, Recreational Facilities, Security, Trash
- HOA fee: $670 monthly
- HOA name: Hope Douglas
- HOA phone: 863-424-6141
Location
- Region: Davenport
Financial & listing details
- Price per square foot: $156/sqft
- Annual tax amount: $3,665
- Date on market: 5/6/2025
- Cumulative days on market: 129 days
- Listing terms: Cash,Conventional
- Ownership: Fee Simple
- Total actual rent: 0
- Road surface type: Asphalt
Price history
| Date | Event | Price |
|---|---|---|
| 10/7/2025 | Sold | $290,000$156/sqft |
Source:  Stellar MLS #O6306582 Report a problem Stellar MLS #O6306582 Report a problem | ||
| 9/13/2025 | Pending sale | $290,000$156/sqft |
Source: Stellar MLS #O6306582 Report a problem | ||
| 6/4/2025 | Price change | $290,000-6.5%$156/sqft |
Source: Stellar MLS #O6306582 Report a problem | ||
| 5/6/2025 | Listed for sale | $310,000-3.1%$167/sqft |
Source: Stellar MLS #O6306582 Report a problem | ||
| 7/11/2024 | Listing removed | $320,000$172/sqft |
Source: Stellar MLS #A4594594 Report a problem | ||
| 3/7/2024 | Listing removed | -- |
Source: Stellar MLS #A4594594 Report a problem | ||
| 1/27/2024 | Price change | $320,000-4.5%$172/sqft |
Source: Stellar MLS #A4594594 Report a problem | ||
| 1/13/2024 | Price change | $334,999-4.3%$180/sqft |
Source: Stellar MLS #A4594594 Report a problem | ||
| 1/7/2024 | Listed for sale | $349,900$189/sqft |
Source: Stellar MLS #A4594594 Report a problem | ||
Public tax history
Tax history is unavailable.
Neighborhood: 33897
Nearby homes
- $290,0004 bd4 ba1.8k sqft202 Napoli Dr, Davenport, FL 33897Sold
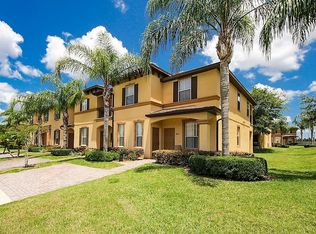
- $3,6454 bd3 ba1.8k sqft202 Napoli Dr #ID1524601P, Davenport, FL 33897For Rent

- $258,1003 bd3 ba1.4k sqft212 Napoli Dr, Davenport, FL 33897Off Market
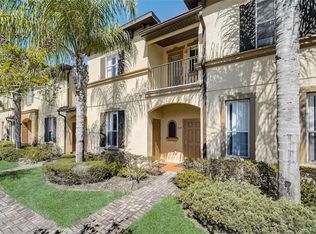
- $252,1004 bd4 ba1.8k sqft140 Napoli Dr, Davenport, FL 33897Off Market

- $256,3004 bd3 ba1.8k sqft222 Napoli Dr, Davenport, FL 33897Off Market
- $286,0003 bd3 ba1.4k sqft130 Napoli Dr, Davenport, FL 33897Sold
- $258,2003 bd3 ba1.4k sqft232 Napoli Dr, Davenport, FL 33897Off Market
- $226,4004 bd3 ba1.4k sqft120 Napoli Dr, Davenport, FL 33897Off Market
Nearby schools
GreatSchools rating
- 4/10Citrus Ridge: A Civics AcademyGrades: PK-8Distance: 1 mi
- 3/10Davenport High SchoolGrades: 9-12Distance: 8 mi
Get a cash offer in 3 minutes
Find out how much your home could sell for in as little as 3 minutes with a no-obligation cash offer.
Estimated market value
$286,800
Get a cash offer in 3 minutes
Find out how much your home could sell for in as little as 3 minutes with a no-obligation cash offer.
Estimated market value
$286,800
- Florida
- Polk County
- Davenport
- 33897
- 202 NAPOLI DRIVE Unit 202
Nearby cities
Nearby neighborhoods
Nearby zip codes
Other Davenport Topics
