Skip main navigation
Sold for $1,010,000
  • $1,010,000

    202 Netherfield Ln, West Chester, PA 19380

    4beds
    3,836sqft
    Single Family Residence
    Built in 1998
    1.6 Acres Lot
    $1,010,200 Zestimate®
    $263/sqft
    $4,781 Estimated rent

    Home value

    $1,010,200

    $960,000 - $1.06M

    $4,781/mo

    Zestimate® history
    Loading
    Loading...

    Owner options

    List your home for rent

    $4,781/mo

    Rent Zestimate®

    Find your next renter with Zillow Rental Manager. Plus, with online applications, you can quickly screen prospective tenants – for free.

    Learn more

    $4,781/mo

    Rent Zestimate®

    Refinance and save

    $6,436/mo

    Est. payment

    Refinancing to a lower rate could help reduce your monthly payments and save thousands over the life of the loan.

    See today's rates

    $6,436/mo

    Est. payment

    Explore your selling options

    Work with a Zillow partner agent

    Leverage their expertise and Zillow's premium Showcase listings to get your home seen by more buyers.

    Get started

    List with your own agent

    Get your home in front of millions of buyers by listing it on Zillow.

    Learn how to do it

    Sell it yourself

    Take full control of how buyers see your home on Zillow by listing For Sale by Owner (FSBO).

    List your home

    What's special

    Finished walkout basementGrand foyer entryBeautiful woodland groveBackdrop of mature treesPrimary bedroom suiteDedicated home officeCul-de-sac street
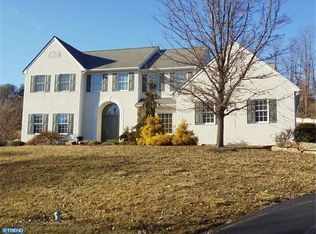
    What a stunning property! Situated on a cul-de-sac street with a backdrop of mature trees, 202 Netherfield Ln offers a lovely sense of privacy. The 1.6 acre grounds will entice you outdoors, featuring a walking bridge over the John Smedley Run creek and into a beautiful woodland grove. The sophisticated 4 bedroom, 3.5 bathroom home takes full advantage of the views with a sweeping back deck with an electric awning, a back patio, and large windows at every turn. Jam packed with designer touches and architectural detail, you’ll enjoy a spacious floorplan with a grand foyer entry, dedicated home office, and formal as well as informal living and dining spaces, with transom windows and cut throughs to enhance the natural light and open feel throughout. Upstairs, the primary bedroom suite is an impressive space to get away from it all, with a walk-in closet, sitting room, a spa-inspired en suite bathroom with heated floor, and direct access onto a private back deck. What a retreat! There is also a hall bathroom on this floor, and each of the 3 hall bedrooms features a ceiling fan, nice closet storage and neutral carpeting. Downstairs, the finished walkout basement will quickly become your entertainment destination. With a built-in wet bar, full bathroom and walkout access to the back patio, you can enjoy seamless indoor/outdoor entertaining. There’s plenty of space to set up a home theater, game room, fitness room or more. Tucked in such an enticing location, you’ll still enjoy convenient access to nearby shops, dining, and commuter routes with a number of nature preserves including Stroud and Harmony Hill both 10 minutes away. Request a personal tour today!

    Zillow last checked:

    Listing updated:

    Listed by:

    Michael Ciunci 610-256-1609,

    KW Greater West Chester

    Bought with:

    Brad Moore, RS312630

    DoorLife Real Estate, LLC

    Source: Bright MLS,MLS#: PACT2123552MLS Logo

    Facts & features

    Interior

    Bedrooms & bathrooms
    • Bedrooms: 4
    • Bathrooms: 4
    • Full bathrooms: 3
    • 1/2 bathrooms: 1
    • Main level bathrooms: 1
    Primary bedroom
    • Level: Upper
    Bedroom 2
    • Level: Upper
    Bedroom 3
    • Level: Upper
    Bedroom 4
    • Level: Upper
    Primary bathroom
    • Level: Upper
    Breakfast room
    • Level: Main
    Dining room
    • Level: Main
    Family room
    • Level: Main
    Foyer
    • Level: Main
    Other
    • Level: Upper
    Other
    • Level: Lower
    Great room
    • Level: Lower
    Half bath
    • Level: Main
    Kitchen
    • Level: Main
    Living room
    • Level: Main
    Office
    • Level: Main
    Sitting room
    • Level: Upper
    Heating
    • Forced Air, Natural Gas
    Cooling
    • Central Air, Electric
    Appliances
    • Included: Water Heater
    • Laundry: Main Level
    Features
    • Breakfast Area, Ceiling Fan(s), Crown Molding, Dining Area, Family Room Off Kitchen, Primary Bath(s), Wainscotting, Bar
    • Flooring: Carpet, Wood
    • Basement: Finished
    • Number of fireplaces: 1
    • Fireplace features: Gas/Propane
    Interior area
    • Total structure area: 3,836
    • Total interior livable area: 3,836 sqft
    • Finished area above ground: 3,036
    • Finished area below ground: 800

    Property

    Parking
    • Total spaces: 6
    • Parking features: Garage Faces Side, Attached, Driveway
    • Attached garage spaces: 2
    • Uncovered spaces: 4
    Accessibility
    • Accessibility features: None
    Features
    • Levels: Two
    • Stories: 2
    • Patio & porch: Patio, Deck
    • Pool features: None
    • Body of water: John Smedley Run
    Lot
    • Size: 1.60 Acres
    Details
    • Additional structures: Above Grade, Below Grade
    • Parcel number: 5202 0008.0200
    • Zoning: R10 RES
    • Special conditions: Standard

    Construction

    Type & style
    • Home type: SingleFamily
    • Architectural style: Traditional
    • Property subtype: Single Family Residence
    Materials
    • Stucco, Vinyl Siding
    • Foundation: Permanent
    Condition
    • New construction: No
    • Year built: 1998

    Utilities & green energy

    • Sewer: Public Sewer
    • Water: Public

    Community & neighborhood

    Location
    • Region: West Chester
    • Subdivision: None Available
    • Municipality: WEST GOSHEN TWP

    Other

    Other facts
    • Listing agreement: Exclusive Right To Sell
    • Ownership: Fee Simple

    Price history

    DateEventPrice
    6/24/2026Sold$1,010,000+6.3%$263/sqft
    Source: Bright MLS #PACT2123552 Report a problem
    5/1/2026Pending sale$950,000$248/sqft
    Source: Bright MLS #PACT2123552 Report a problem
    4/30/2026Listed for sale$950,000+207.4%$248/sqft
    Source: Bright MLS #PACT2123552 Report a problem
    7/20/1998Sold$309,000$81/sqft
    Source: Public Record Report a problem

    Public tax history

    YearProperty taxesTax assessment
    2025$9,081 +2.1%$303,750
    2024$8,895 +1%$303,750
    2023$8,805 $303,750
    2022$8,805 +1.3%$303,750
    2021$8,691 +138.1%$303,750
    2020$3,651 -56.5%$303,750
    2019$8,396 +2.2%$303,750
    2018$8,217 +9900.5%$303,750
    2017$82 -98.8%$303,750
    2016$6,642 $303,750
    2015$6,642 $303,750
    2014$6,642 $303,750
    2013-- $303,750
    2012-- $303,750
    2011-- $303,750
    2010-- $303,750
    2009-- $303,750
    2008-- $303,750
    2007-- $303,750
    2006-- $303,750
    2005-- $303,750
    2004-- $303,750
    2003-- $303,750
    2000-- $303,750

    Find assessor info on the county website

    Neighborhood: 19380

    Nearby schools

    GreatSchools rating
    Schools provided by the listing agent
    • District: West Chester Area

    Source: Bright MLS. This data may not be complete. We recommend contacting the local school district to confirm school assignments for this home.

    Get a cash offer in 3 minutes
    Find out how much your home could sell for in as little as 3 minutes with a no-obligation cash offer.
    Estimated market value
    $1,010,200
    Get a cash offer in 3 minutes
    Find out how much your home could sell for in as little as 3 minutes with a no-obligation cash offer.
    Estimated market value
    $1,010,200