Welcome home to this rare Lake Brantley beauty only minutes from I-4! This immaculate 4-bedroom, 3-bath executive Pool home sits on almost a 1/2 acre of land with access to a private, community boat ramp. The splendid backyard offers true resort-style living featuring a fully fenced in tropical oasis. Perfect for entertaining friends and family year-round, this professionally designed area is highlighted by a custom sport pool with fire features, outdoor kitchen/gazebo with a wood-burning fireplace, and paved walkways throughout. A generous screened in lanai completes the picture. Entering the home, you will see a large Living area currently being used as office/library space. To the left is the formal Dining Room leading to the gourmet kitchen. Beautiful solid wood cabinetry, granite countertops, and top-of-the-line stainless steel appliances create a true chef's kitchen! Then stroll into the spacious Family Room featuring a stone, wood-burning fireplace. Saunter toward the bright Primary Retreat, and you will be amazed! Tray ceiling, walk-in closet, sliders toward the pool area, and enough room for your oversized, bedroom furniture. The gorgeous Primary ensuite features double vanities with granite countertops, beautifully designed built-in storage, an iconic claw foot tub, and a separate shower. There is even an in-law suite perfect for guests! Meticulously upgraded in both 2007 and in the last 18 months, we must pay attention to the Brand-New roof and leaf guard gutter system. There is new paint throughout, 2 new tankless water heaters, and AC with a money saving 3-zone system. Freshly refinished engineered wood flooring throughout, and new epoxy coated flooring in the garage. There is also a new washer and dryer to enjoy. Call to schedule your private showing today as this gem will not last!
Sold for $900,000
$900,000
202 NOB HILL CIRCLE, LONGWOOD, FL 32779
4beds
2,833sqft
Single Family Residence
Built in 1974
0.43 Acres Lot
$832,300 Zestimate®
$318/sqft
$3,396 Estimated rent
Home value
$832,300
$782,000 - $882,000
$3,396/mo
Zestimate® history
Owner options
List your home for rent
$3,396/mo
Rent Zestimate®
Find your next renter with Zillow Rental Manager. Plus, with online applications, you can quickly screen prospective tenants – for free.
$3,396/mo
Rent Zestimate®
Refinance and save
$5,958/mo
Est. payment
Refinancing to a lower rate could help reduce your monthly payments and save thousands over the life of the loan.
$5,958/mo
Est. payment
Explore your selling options
Work with a Zillow partner agent
Leverage their expertise and Zillow's premium Showcase listings to get your home seen by more buyers.
Get startedList with your own agent
Get your home in front of millions of buyers by listing it on Zillow.
Learn how to do itSell it yourself
Take full control of how buyers see your home on Zillow by listing For Sale by Owner (FSBO).
List your homeWhat's special
Outdoor kitchenBrand - new roofSplendid backyardSpacious family roomResort - style livingCustom sport poolBright primary retreat
Zillow last checked:
Listing updated:
Listed by:
Barry Stephens 407-547-6500,
MAINFRAME REAL ESTATE 407-513-4257
Bought with:
Tanya McDonnell, 3176313
RE/MAX TOWN & COUNTRY REALTY
Jackie Criswell, 3286025
RE/MAX TOWN & COUNTRY REALTY
Source: Stellar MLS,MLS#: O6185049 Originating MLS: Orlando Regional
Originating MLS: Orlando Regional
Facts & features
Interior
Bedrooms & bathrooms
- Bedrooms: 4
- Bathrooms: 3
- Full bathrooms: 3
Primary bedroom
- Features: Walk-In Closet(s)
- Level: First
- Dimensions: 12x17
Other
- Level: First
- Dimensions: 12x15
Dining room
- Level: First
- Dimensions: 9x11
Great room
- Level: First
- Dimensions: 12x15
Kitchen
- Level: First
- Dimensions: 12x13
Heating
- Central, Electric
Cooling
- Central Air
Appliances
- Included: Dishwasher, Disposal, Dryer, Microwave, Range, Range Hood, Refrigerator, Tankless Water Heater, Washer, Water Softener
- Laundry: Inside, Laundry Room
Features
- Built-in Features, Crown Molding, Eating Space In Kitchen, Kitchen/Family Room Combo, Primary Bedroom Main Floor, Split Bedroom, Stone Counters, Thermostat, Tray Ceiling(s)
- Flooring: Ceramic Tile, Engineered Hardwood
- Doors: Outdoor Grill, Sliding Doors
- Windows: Blinds, Drapes, Insulated Windows, Window Treatments
- Has fireplace: Yes
- Fireplace features: Living Room, Stone, Wood Burning
Interior area
- Total structure area: 4,360
- Total interior livable area: 2,833 sqft
Property
Parking
- Total spaces: 2
- Parking features: Driveway, Garage Door Opener, Garage Faces Side, Guest, Off Street
- Attached garage spaces: 2
- Has uncovered spaces: Yes
- Details: Garage Dimensions: 20x20
Features
- Levels: One
- Stories: 1
- Patio & porch: Patio, Screened
- Exterior features: Garden, Irrigation System, Lighting, Outdoor Grill, Private Mailbox, Rain Gutters
- Has private pool: Yes
- Pool features: Child Safety Fence, Gunite, In Ground
- Fencing: Fenced,Wood
- Has view: Yes
- View description: Lake
- Has water view: Yes
- Water view: Lake
- Waterfront features: Lake Privileges, Boat Ramp - Private
- Body of water: LAKE BRANTLEY
Lot
- Size: 0.43 Acres
- Dimensions: 124 x 151
- Features: City Lot, Landscaped, Near Public Transit, Oversized Lot
- Residential vegetation: Mature Landscaping, Oak Trees, Trees/Landscaped
Details
- Additional structures: Gazebo, Outdoor Kitchen
- Parcel number: 0421295150B000040
- Zoning: R-2
- Special conditions: None
Construction
Type & style
- Home type: SingleFamily
- Architectural style: Traditional
- Property subtype: Single Family Residence
Materials
- Block, Stucco
- Foundation: Slab
- Roof: Shingle
Condition
- Completed
- New construction: No
- Year built: 1974
Utilities & green energy
- Sewer: Septic Tank
- Water: Public
- Utilities for property: Public
Community & HOA
Community
- Features: Private Boat Ramp
- Security: Smoke Detector(s)
- Pet fee: $0 monthly
- Subdivision: MEREDITH MANOR GENE GABLES SEC
HOA
- Has HOA: Yes
- HOA fee: $13 monthly
Location
- Region: Longwood
Financial & listing details
- Price per square foot: $318/sqft
- Tax assessed value: $668,405
- Annual tax amount: $7,267
- Date on market: 3/12/2024
- Cumulative days on market: 18 days
- Ownership: Fee Simple
- Total actual rent: 0
- Road surface type: Paved
Price history
| Date | Event | Price |
|---|---|---|
| 5/2/2024 | Sold | $900,000$318/sqft |
Source:  Stellar MLS #O6185049 Report a problem Stellar MLS #O6185049 Report a problem | ||
| 4/10/2024 | Pending sale | $900,000$318/sqft |
Source: Stellar MLS #O6185049 Report a problem | ||
| 4/5/2024 | Listed for sale | $900,000$318/sqft |
Source: Stellar MLS #O6185049 Report a problem | ||
| 3/27/2024 | Pending sale | $900,000$318/sqft |
Source: Stellar MLS #O6185049 Report a problem | ||
| 3/12/2024 | Listed for sale | $900,000+23.3%$318/sqft |
Source: Stellar MLS #O6185049 Report a problem | ||
| 8/8/2022 | Sold | $730,000+8.1%$258/sqft |
Source: Public Record Report a problem | ||
| 7/10/2022 | Pending sale | $675,000$238/sqft |
Source: Stellar MLS #O6041091 Report a problem | ||
| 7/7/2022 | Listed for sale | $675,000+29.8%$238/sqft |
Source: Stellar MLS #O6041091 Report a problem | ||
| 4/14/2020 | Sold | $520,000+593.3%$184/sqft |
Source: Public Record Report a problem | ||
| 7/11/2012 | Listing removed | $2,595$1/sqft |
Source: All County Property Management Report a problem | ||
| 7/4/2012 | Listed for rent | $2,595$1/sqft |
Source: All County Property Management Report a problem | ||
| 8/9/2011 | Listing removed | $75,000$26/sqft |
Source: North Orlando Realty LLC #O5054120 Report a problem | ||
| 7/15/2011 | Listed for sale | $75,000-73.2%$26/sqft |
Source: North Orlando Realty LLC #O5054120 Report a problem | ||
| 8/8/2007 | Sold | $280,000$99/sqft |
Source: Public Record Report a problem | ||
Public tax history
| Year | Property taxes | Tax assessment |
|---|---|---|
| 2025 | $5,104 -28% | $387,286 -32.9% |
| 2024 | $7,091 +2.4% | $576,859 +3% |
| 2023 | $6,922 +39.7% | $560,057 +36.8% |
| 2022 | $4,955 -5.1% | $409,368 +3% |
| 2021 | $5,218 +66.9% | $397,445 +62.5% |
| 2020 | $3,126 +1.2% | $244,603 +2.3% |
| 2019 | $3,089 | $239,104 +1.9% |
| 2018 | $3,089 +1.2% | $234,646 +2.1% |
| 2017 | $3,052 +0.6% | $229,820 +1.4% |
| 2016 | $3,033 -2% | $226,669 +1.4% |
| 2015 | $3,094 | $223,528 +0.8% |
| 2014 | $3,094 -9.6% | $221,754 +3.7% |
| 2013 | $3,423 +35.1% | $213,846 +5.6% |
| 2012 | $2,533 -2.6% | $202,547 -1.1% |
| 2011 | $2,600 -9.6% | $204,895 -7.1% |
| 2010 | $2,875 +15% | $220,664 +11.7% |
| 2009 | $2,499 -13.3% | $197,592 -13.7% |
| 2008 | $2,883 -32.9% | $228,930 -21.3% |
| 2007 | $4,294 -2% | $290,762 +6.9% |
| 2006 | $4,382 +31% | $271,934 +33.2% |
| 2005 | $3,346 +5.3% | $204,211 +8.6% |
| 2004 | $3,179 | $188,101 +46.2% |
| 2003 | -- | $128,639 +2.4% |
| 2002 | -- | $125,624 +4.6% |
| 2000 | -- | $120,045 |
Find assessor info on the county website
Neighborhood: 32779
Nearby homes
- $485,5003 bd2 ba1.6k sqft204 Nob Hill Cir, Longwood, FL 32779Off Market
- $269,5002 bd2 ba1.2k sqft204 Nob Hill Cir APT 100, Longwood, FL 32779Off Market

- $446,3005 bd-- ba2k sqft104 Nob Hill Cir, Longwood, FL 32779Off Market

- $412,3004 bd2 ba1.8k sqft199 Gene Gables Cir, Longwood, FL 32779Off Market
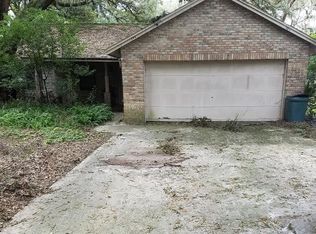
- $457,3003 bd2 ba1.5k sqft103 Northwood Dr, Longwood, FL 32779Off Market
- $--3 bd2 ba-- sqft103 Northwood Dr #0, Longwood, FL 32779Off Market
- $632,3004 bd4 ba3.5k sqft203 Gene Gables Cir, Longwood, FL 32779Off Market
- $1,7502 bd1 ba960 sqft206 Nob Hill Cir APT 104, Longwood, FL 32779For Rent
Nearby schools
GreatSchools rating
- 8/10Forest City Elementary SchoolGrades: PK-5Distance: 1 mi
- 8/10Teague Middle SchoolGrades: 6-8Distance: 2.6 mi
- 6/10Lake Brantley High SchoolGrades: 9-12Distance: 0.8 mi
Schools provided by the listing agent
- Elementary: Forest City Elementary
- Middle: Teague Middle
- High: Lake Brantley High
Source: Stellar MLS. This data may not be complete. We recommend contacting the local school district to confirm school assignments for this home.
Get a cash offer in 3 minutes
Find out how much your home could sell for in as little as 3 minutes with a no-obligation cash offer.
Estimated market value
$832,300
Get a cash offer in 3 minutes
Find out how much your home could sell for in as little as 3 minutes with a no-obligation cash offer.
Estimated market value
$832,300
- Florida
- Seminole County
- Longwood
- 32779
- 202 NOB HILL CIRCLE
Nearby cities
Nearby zip codes
Other Longwood Topics
