Outstanding value meets an unbeatable lakeside location at 202 Northlake Dr! Motivated sellers present a rare opportunity to own a spacious 3-bedroom, 2-bath condo featuring views of beautiful Lake Hartwell directly from your living room and sunroom attached to the primary bedroom.
Designed for effortless entertaining and relaxation, the expansive open living and dining area flows seamlessly into the bright sunroom, where you can unwind and enjoy seasonal lake views. When it's time to retreat, the private primary suite is strategically tucked away on the lakeside of the unit for maximum peace and privacy.
Location is everything—positioned just minutes from I-85 and Clemson Blvd, you have rapid access to Clemson football, local boat ramps, dining, and shopping. Lock-and-leave living is made simple by a regime fee covering your water, sewer, trash, exterior upkeep, grounds maintenance, pool, clubhouse, and community lake access. Turnkey and complete with all major kitchen appliances, this property delivers the lakeside lifestyle you’ve been searching for. Schedule your tour today before it's gone!
For sale
$157,900
202 Northlake Dr, Anderson, SC 29625
3beds
1,400sqft
Condominium
Built in 1989
-- sqft lot
$151,100 Zestimate®
$113/sqft
$368/mo HOA
What's special
Lakeside locationBright sunroom
- 123 days
- 249
- 17
Zillow last checked:
Listing updated:
Listed by:
John Pack 864-384-3000,
Magnolia Rental Prop Management
Source: WUMLS,MLS#: 20300740 Originating MLS: Western Upstate Association of Realtors
Originating MLS: Western Upstate Association of RealtorsFacts & features
Interior
Bedrooms & bathrooms
- Bedrooms: 3
- Bathrooms: 2
- Full bathrooms: 2
- Main level bathrooms: 2
- Main level bedrooms: 3
Rooms
- Room types: Bonus Room, Living Room, Office
Heating
- Central, Electric
Cooling
- Central Air, Electric
Appliances
- Included: Dishwasher, Electric Oven, Electric Range, Microwave, Refrigerator
Features
- Ceiling Fan(s), Fireplace, Bath in Primary Bedroom, Main Level Primary, Shower Only, Cable TV, Walk-In Closet(s), Walk-In Shower, Window Treatments
- Flooring: Carpet, Tile
- Windows: Blinds
- Basement: None
- Has fireplace: Yes
Interior area
- Total structure area: 1,400
- Total interior livable area: 1,400 sqft
Property
Parking
- Parking features: None, Driveway
Accessibility
- Accessibility features: Low Threshold Shower
Features
- Levels: One
- Stories: 1
- Patio & porch: Patio
- Exterior features: Paved Driveway, Patio
- Pool features: Community
- On waterfront: Yes
- Waterfront features: Boat Ramp/Lift Access, Dock Access
- Body of water: Hartwell
Lot
- Features: Outside City Limits, Subdivision
Details
- Parcel number: 0931102006000
Construction
Type & style
- Home type: Condo
- Architectural style: Other,See Remarks
- Property subtype: Condominium
Materials
- Other
- Foundation: Slab
- Roof: Architectural,Shingle
Condition
- Year built: 1989
Utilities & green energy
- Sewer: Public Sewer
- Water: Public
- Utilities for property: Cable Available
Community & HOA
Community
- Features: Boat Facilities, Clubhouse, Fitness Center, Playground, Pool, Tennis Court(s), Trails/Paths, Dock
- Subdivision: Northlake Condo
HOA
- Has HOA: Yes
- Services included: Common Areas, Maintenance Grounds, Maintenance Structure, Pool(s), Recreation Facilities, Street Lights, Security, Trash
- HOA fee: $4,416 annually
Location
- Region: Anderson
Financial & listing details
- Price per square foot: $113/sqft
- Tax assessed value: $106,400
- Annual tax amount: $1,782
- Date on market: 4/30/2026
- Cumulative days on market: 123 days
- Listing agreement: Exclusive Right To Sell
Estimated market value
$151,100
$144,000 - $159,000
$1,429/mo
Price history
| Date | Event | Price |
|---|---|---|
| 4/30/2026 | Listed for sale | $157,900-18.1%$113/sqft |
Source:  WUMLS #20300740 Report a problem WUMLS #20300740 Report a problem | ||
| 4/20/2026 | Listing removed | $1,550$1/sqft |
Source: Zillow Rentals Report a problem | ||
| 4/15/2026 | Listed for rent | $1,550$1/sqft |
Source: Zillow Rentals Report a problem | ||
| 10/25/2025 | Listing removed | $192,900$138/sqft |
Source: WUMLS #20284211 Report a problem | ||
| 7/26/2025 | Price change | $192,900-3.5%$138/sqft |
Source: WUMLS #20284211 Report a problem | ||
| 2/24/2025 | Listed for sale | $199,900+163%$143/sqft |
Source: WUMLS #20284211 Report a problem | ||
| 11/9/2020 | Sold | $76,000-11.5%$54/sqft |
Source: Public Record Report a problem | ||
| 5/16/2019 | Listing removed | $85,900$61/sqft |
Source: RE/MAX Executive #20214468 Report a problem | ||
| 4/9/2019 | Price change | $85,900-4.4%$61/sqft |
Source: Re/Max Executive #20214468 Report a problem | ||
| 3/15/2019 | Listed for sale | $89,900+52.6%$64/sqft |
Source: Re/Max Executive #20214468 Report a problem | ||
| 4/21/2014 | Sold | $58,900-1.7%$42/sqft |
Source: WUMLS #20134031 Report a problem | ||
| 2/8/2014 | Price change | $59,900-7.8%$43/sqft |
Source: Foothills of Anderson, Inc. #20134031 Report a problem | ||
| 12/27/2012 | Price change | $65,000-7%$46/sqft |
Source: Foothills of Anderson, Inc. #20134031 Report a problem | ||
| 7/26/2012 | Listed for sale | $69,900-12.6%$50/sqft |
Source: Foothills of Anderson, Inc. #20134031 Report a problem | ||
| 10/26/2011 | Listing removed | $80,000$57/sqft |
Source: CENTURY 21 Anderson Properties, Inc. #20124600 Report a problem | ||
| 9/2/2011 | Listed for sale | $80,000+3.9%$57/sqft |
Source: CENTURY 21 Anderson Properties, Inc. #20124600 Report a problem | ||
| 7/10/2011 | Listing removed | $77,000$55/sqft |
Source: Vflyer Homes #20121906 Report a problem | ||
| 6/4/2011 | Listed for sale | $77,000+11%$55/sqft |
Source: RE/MAX Realty Professionals #20121906 Report a problem | ||
| 1/21/2011 | Sold | $69,400+2.1%$50/sqft |
Source: Public Record Report a problem | ||
| 3/29/2005 | Sold | $68,000$49/sqft |
Source: Public Record Report a problem | ||
Public tax history
| Year | Property taxes | Tax assessment |
|---|---|---|
| 2025 | $1,782 -0.1% | $6,380 |
| 2024 | $1,784 +1.6% | $6,380 |
| 2023 | $1,757 +2.6% | $6,380 |
| 2022 | $1,711 +9.8% | $6,380 +39.9% |
| 2021 | $1,558 +3.1% | $4,560 -5% |
| 2020 | $1,511 +269.4% | $4,800 +50% |
| 2019 | $409 | $3,200 |
| 2018 | $409 -1.5% | $3,200 |
| 2017 | $415 | $3,200 -17.9% |
| 2016 | -- | $3,900 +11.1% |
| 2015 | -- | $3,510 |
| 2014 | -- | $3,510 |
| 2013 | -- | $3,510 -18.8% |
| 2012 | -- | $4,320 +50% |
| 2011 | -- | $2,880 |
| 2010 | -- | $2,880 |
| 2009 | -- | $2,880 |
| 2008 | -- | $2,880 |
| 2007 | -- | $2,880 +2.9% |
| 2006 | -- | $2,800 -33.3% |
| 2005 | -- | $4,200 |
| 2004 | -- | $4,200 |
| 2003 | -- | $4,200 +16.7% |
| 2002 | -- | $3,600 |
| 2001 | -- | $3,600 |
| 2000 | -- | $3,600 |
Find assessor info on the county website
Monthly payment
Est. payment
Payment breakdown
Explore the cost of this home by adjusting the details. Changes won't be saved.Climate risks
Neighborhood: 29625
Nearby schools
Schools provided by the listing agent
- Elementary: Whitehall Elem
- Middle: Robert Anderson Middle
- High: Westside High
Source: WUMLS. This data may not be complete. We recommend contacting the local school district to confirm school assignments for this home.



Similar homes
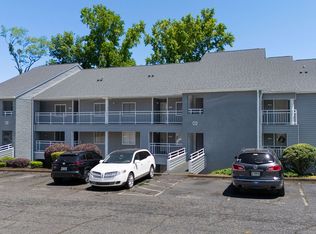
- $150,0003 bd2 ba1.2k sqft103 Northlake Dr, Anderson, SC 29625For Sale
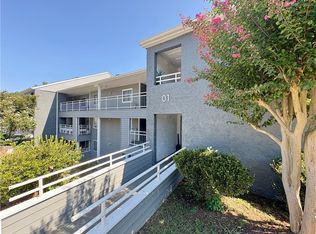 MLS ID #20300003, Parker Teal, Orange Real Estate. WUMLS
 - $165,0002 bd2 ba1k sqft1506 Lakewood Dr #15-F, Anderson, SC 29625For Sale
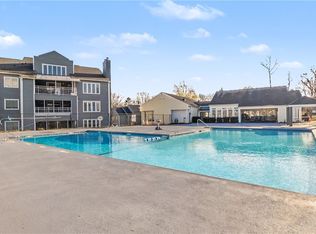 MLS ID #20304861, Alissa Shealy, Bluefield Realty Group. WUMLS
 - $168,0003 bd2 ba1k sqft636 Lookover Dr, Anderson, SC 29621Active
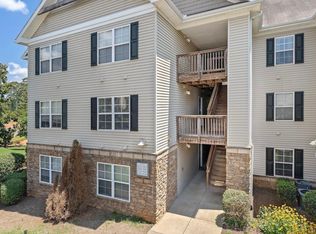
 MLS ID #10814987, Rhonda Fields, Casey Group Real Estate, LLC. GAMLS
 - $160,0004 bd2 ba1.1k sqft2003 Old Denver School Rd, Anderson, SC 29625For Sale
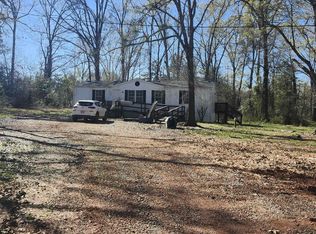 MLS ID #334637, Reschelle Means, Belle Realty and Associates. SAR as distributed by MLS GRID
