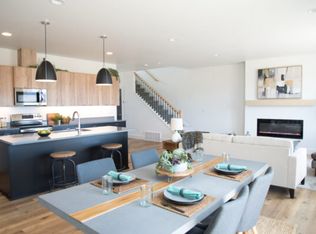
Modern design, mountain views and upgrades throughout.
Built in 2024, this beautifully upgraded 3 bedroom, 3 bathroom townhome offers the perfect blend of style, comfort, and convenience. The main level welcomes you with a spacious entryway and an open-concept living area designed for everyday living and entertaining. The kitchen is the centerpiece of the home, featuring a large island, quartz countertops, a full-height quartz backsplash, plug mold outlets for a clean designer look, a premium Silgranit sink, and a gas hookup already installed for the gas range. The adjoining dining area and living room with fireplace create a warm and inviting gathering space, while a convenient half bathroom completes the main floor.
Upstairs, the spacious primary suite offers mountain views, a custom walk-in closet with high-end Egger cabinetry, and a well-appointed ensuite bathroom with double vanity and walk-in shower. Two additional bedrooms, a full bathroom, dedicated laundry room with custom Egger cabinetry, quartz countertops, and hanging rod, plus a versatile bonus living area ideal for a home office, media room, or playroom provide flexibility for work, play, or relaxation.
Outside, enjoy a fully fenced backyard with patio, newly added landscaping beds, and thoughtfully planted trees that enhance privacy and outdoor enjoyment. Additional upgrades include premium fabric window coverings throughout and a water softener, making this home truly move-in ready. Schedule your showing today!
Active under contract
$625,000
202 Northridge Way, Kalispell, MT 59901
3beds
2,047sqft
Townhouse
Built in 2024
5,227 Square Feet Lot
$609,900 Zestimate®
$305/sqft
$41/mo HOA
What's special
Mountain viewsNewly added landscaping bedsSpacious entrywayLarge islandQuartz countertopsFull-height quartz backsplashPremium silgranit sink
- 21 days |
- 557 |
- 16 |
Zillow last checked:
Listing updated:
Listed by:
Lindsay Smith 406-207-2013,
Engel & Völkers Western Frontier - Kalispell
Source: MRMLS,MLS#: 30072755
Facts & features
Interior
Bedrooms & bathrooms
- Bedrooms: 3
- Bathrooms: 3
- Full bathrooms: 1
- 3/4 bathrooms: 1
- 1/2 bathrooms: 1
Heating
- Forced Air, Gas
Cooling
- Central Air
Appliances
- Included: Dishwasher, Microwave, Range, Refrigerator
- Laundry: Washer Hookup
Features
- Fireplace, Open Floorplan, Walk-In Closet(s)
- Basement: None
- Number of fireplaces: 1
Interior area
- Total interior livable area: 2,047 sqft
- Finished area below ground: 0
Property
Parking
- Total spaces: 2
- Parking features: Garage - Attached
- Attached garage spaces: 2
Features
- Levels: Two
- Patio & porch: Patio
- Exterior features: Rain Gutters
- Fencing: Back Yard,Vinyl
- Has view: Yes
- View description: Mountain(s), Residential
Lot
- Size: 5,227 Square Feet
- Features: Landscaped, Sprinklers In Ground, Views
Details
- Parcel number: 07396501215015202
- Zoning: Residential
- Zoning description: R3-PUD
- Special conditions: Standard
Construction
Type & style
- Home type: Townhouse
- Architectural style: Modern
- Property subtype: Townhouse
Materials
- Wood Siding
- Foundation: Poured
- Roof: Asphalt
Condition
- See Remarks
- New construction: No
- Year built: 2024
Details
- Builder name: Westcraft
Utilities & green energy
- Sewer: Public Sewer
- Water: Public
- Utilities for property: Electricity Connected, Natural Gas Connected, High Speed Internet Available
Community & HOA
Community
- Features: Curbs, Street Lights, Sidewalks
- Security: Carbon Monoxide Detector(s), Smoke Detector(s)
HOA
- Has HOA: Yes
- Amenities included: Park, Trail(s)
- Services included: Common Area Maintenance
- HOA fee: $124 quarterly
- HOA name: Northview Hoa
Location
- Region: Kalispell
Financial & listing details
- Price per square foot: $305/sqft
- Tax assessed value: $508,700
- Annual tax amount: $3,232
- Date on market: 6/17/2026
- Listing agreement: Exclusive Right To Sell
- Listing terms: Cash,Conventional,FHA
- Exclusions: Range, Washer & Dryer
Estimated market value
$609,900
$579,000 - $640,000
$3,125/mo
Price history
| Date | Event | Price |
|---|---|---|
| 6/21/2026 | Contingent | $625,000$305/sqft |
Source: | ||

| 6/17/2026 | Listed for sale | $625,000+4.6%$305/sqft |
Source: | ||
| 4/29/2025 | Listing removed | $597,600$292/sqft |
Source: Westcraft Homes Report a problem | ||
| 4/2/2025 | Pending sale | $597,600$292/sqft |
Source: Westcraft Homes Report a problem | ||
| 1/7/2025 | Price change | $597,600-5.1%$292/sqft |
Source: | ||
| 11/6/2024 | Price change | $630,000-5.8%$308/sqft |
Source: | ||
| 9/9/2024 | Price change | $669,000-2.3%$327/sqft |
Source: | ||
| 1/26/2024 | Listed for sale | $685,000$335/sqft |
Source: | ||
Public tax history
| Year | Property taxes | Tax assessment |
|---|---|---|
| 2025 | $2,893 +459063.5% | $508,700 +7267043% |
| 2024 | $1 | $7 |
| 2023 | $1 | $7 |
| 2022 | $1 | $7 |
Find assessor info on the county website
Monthly payment
Est. payment$--/mo
Payment breakdown
Explore the cost of this home by adjusting the details. Changes won't be saved.All calculations are estimates and provided by Zillow, Inc. for informational purposes only. Actual amounts may vary.
HOA fees may include property taxes on listings classified as Co-Ops. Contact the listing agent and/or owner for fee details.
Mortgage interest rates are dependent on a number of factors, including credit score, down payment, and repayment length. Interest rate data provided by Zillow Group Marketplace, Inc. as of 1/1/1970 from various mortgage lenders with which we have lead or other similar arrangements; the Estimated Payment is an average of those rates.
See how much you could borrow to make a competitive offer.
Climate risks
Neighborhood: 59901
Nearby schools
GreatSchools rating
- 9/10Russell SchoolGrades: PK-5Distance: 1.6 mi
- 8/10Kalispell Middle SchoolGrades: 6-8Distance: 0.7 mi
- 5/10Glacier High SchoolGrades: 9-12Distance: 1.4 mi
A local agent can set up tours, give advice and negotiate with sellers.
A local lender can help you make sure your offer is ready when you are.
- Montana
- Flathead County
- Kalispell
- 59901
- 202 Northridge Way