Come and enjoy life in Fate! Welcome to this sprawling .499 acre property featuring a 2299 sqft home with 3 beds and 2 baths, and a dreamy backyard set up! Freshly painted and no carpet! Walk into a light & bright floorplan with a front room perfect for home office. This leads into the open living space with wood ceiling beams for added character. Kitchen offers breakfast nook area AND full second dining area that could be a great flex room as well. Electric appliances with ample counter & cabinet space. Primary suite located at the back of home with the bath having double sinks, separate tub & shower and walk-in closet! Two additional beds share the 2nd full bath. There is a bonus room that could serve as a dog room and or second office that connects to the garage and has a separate exit door to the exterior of the house. The covered back porch overlooks an amazing pool with a pool house already installed! Just needs to be finished out & could be a MIL or guest retreat! Lots of backyard space for the fur babies, or adding a trampoline or playground. Separate shed with electric that's perfect for a workshop or storage space. Fully fenced for privacy with partial cross-fencing and automatic front gate. Additional room to park a boat or rv with a front facing 2 car garage. NO HOA or MUD. Royse City ISD. Zoning subject to change with new schools being built. All of this for under $450,000! Don't let this one get away!
Sold
Price Unknown
202 Northview Dr, Fate, TX 75189
3beds
2,299sqft
Single Family Residence
Built in 2001
0.5 Acres Lot
$429,900 Zestimate®
$--/sqft
$2,938 Estimated rent
Home value
$429,900
$400,000 - $460,000
$2,938/mo
Zestimate® history
Owner options
List your home for rent
$2,938/mo
Rent Zestimate®
Find your next renter with Zillow Rental Manager. Plus, with online applications, you can quickly screen prospective tenants – for free.
$2,938/mo
Rent Zestimate®
Refinance and save
Refinancing to a lower rate could help reduce your monthly payments and save thousands over the life of the loan.
Explore your selling options
Work with a Zillow partner agent
Leverage their expertise and Zillow's premium Showcase listings to get your home seen by more buyers.
Get startedList with your own agent
Get your home in front of millions of buyers by listing it on Zillow.
Learn how to do itSell it yourself
Take full control of how buyers see your home on Zillow by listing For Sale by Owner (FSBO).
List your homeWhat's special
Amazing poolFully fenced for privacyPool houseDreamy backyardLight and bright floorplanLots of backyard spaceBonus room
Zillow last checked:
Listing updated:
Listed by:
Aaron Stokes 0641435 972-772-7000,
Keller Williams Rockwall 972-772-7000,
Gabriel Rhodes 0717034 214-405-5202,
Keller Williams Rockwall
Bought with:
Jody Tovar
24:15 Realty
Source: NTREIS,MLS#: 20833906
Facts & features
Interior
Bedrooms & bathrooms
- Bedrooms: 3
- Bathrooms: 2
- Full bathrooms: 2
Primary bedroom
- Features: Ceiling Fan(s), Dual Sinks, En Suite Bathroom, Garden Tub/Roman Tub, Sitting Area in Primary, Separate Shower, Walk-In Closet(s)
- Level: First
- Dimensions: 19 x 16
Bedroom
- Features: Ceiling Fan(s)
- Level: First
- Dimensions: 12 x 11
Bedroom
- Features: Ceiling Fan(s)
- Level: First
- Dimensions: 14 x 14
Bonus room
- Features: Ceiling Fan(s)
- Level: First
- Dimensions: 14 x 13
Bonus room
- Level: First
- Dimensions: 9 x 11
Breakfast room nook
- Features: Eat-in Kitchen
- Level: First
- Dimensions: 12 x 10
Kitchen
- Features: Built-in Features, Eat-in Kitchen, Pantry, Solid Surface Counters
- Level: First
- Dimensions: 10 x 12
Living room
- Features: Ceiling Fan(s)
- Level: First
- Dimensions: 24 x 19
Office
- Features: Ceiling Fan(s)
- Level: First
- Dimensions: 12 x 11
Heating
- Central, Electric
Cooling
- Central Air, Electric
Appliances
- Included: Dishwasher, Electric Range, Disposal, Microwave
- Laundry: Washer Hookup, Electric Dryer Hookup, Laundry in Utility Room
Features
- Built-in Features, Decorative/Designer Lighting Fixtures, Eat-in Kitchen, High Speed Internet, Open Floorplan, Cable TV, Walk-In Closet(s)
- Flooring: Ceramic Tile, Engineered Hardwood
- Windows: Bay Window(s), Window Coverings
- Has basement: No
- Has fireplace: No
Interior area
- Total interior livable area: 2,299 sqft
Property
Parking
- Total spaces: 2
- Parking features: Concrete, Driveway, Electric Gate, Garage Faces Front, Garage, Garage Door Opener, Outside, Oversized, Storage
- Attached garage spaces: 2
- Has uncovered spaces: Yes
Features
- Levels: One
- Stories: 1
- Patio & porch: Rear Porch, Front Porch, Patio, Covered
- Exterior features: Rain Gutters, Storage
- Pool features: Gunite, In Ground, Outdoor Pool, Pool
- Fencing: Fenced,Gate,Wood
Lot
- Size: 0.5 Acres
- Features: Back Yard, Interior Lot, Lawn, Landscaped, Subdivision, Sprinkler System, Few Trees
Details
- Additional structures: Other, Pool House, Shed(s)
- Parcel number: 000000052383
Construction
Type & style
- Home type: SingleFamily
- Architectural style: Traditional,Detached
- Property subtype: Single Family Residence
Materials
- Brick
- Foundation: Slab
- Roof: Composition
Condition
- Year built: 2001
Utilities & green energy
- Sewer: Septic Tank
- Water: Public
- Utilities for property: Electricity Available, Electricity Connected, Septic Available, Separate Meters, Underground Utilities, Water Available, Cable Available
Community & HOA
Community
- Security: Security System Owned, Smoke Detector(s)
- Subdivision: Northview Village Ph 1
HOA
- Has HOA: No
Location
- Region: Fate
Financial & listing details
- Tax assessed value: $434,025
- Annual tax amount: $7,083
- Date on market: 2/4/2025
- Cumulative days on market: 9 days
- Listing terms: Cash,Conventional,FHA,VA Loan
- Electric utility on property: Yes
Price history
| Date | Event | Price |
|---|---|---|
| 3/14/2025 | Sold | -- |
Source: NTREIS #20833906 Report a problem | ||
| 2/21/2025 | Pending sale | $449,900$196/sqft |
Source: NTREIS #20833906 Report a problem | ||
| 2/12/2025 | Contingent | $449,900$196/sqft |
Source: NTREIS #20833906 Report a problem | ||
| 2/4/2025 | Listed for sale | $449,900+136.9%$196/sqft |
Source: NTREIS #20833906 Report a problem | ||
| 3/23/2015 | Sold | -- |
Source: Agent Provided Report a problem | ||
| 2/19/2015 | Listed for sale | $189,900+22.5%$83/sqft |
Source: REGAL REALTORS #13096970 Report a problem | ||
| 7/9/2013 | Sold | -- |
Source: Agent Provided Report a problem | ||
| 6/18/2013 | Listed for sale | $155,000+0.6%$67/sqft |
Source: Coldwell Banker Apex, Realtors #11972916 Report a problem | ||
| 6/1/2012 | Listing removed | $154,000$67/sqft |
Source: Lone Star Real Estate Pros #11772409 Report a problem | ||
| 5/18/2012 | Listed for sale | $154,000$67/sqft |
Source: Lone Star Real Estate Pros #11772409 Report a problem | ||
Public tax history
| Year | Property taxes | Tax assessment |
|---|---|---|
| 2025 | $6,042 +3.7% | $434,025 +8.4% |
| 2024 | $5,828 +10.3% | $400,352 +10% |
| 2023 | $5,285 -13.9% | $363,956 +10% |
| 2022 | $6,137 +2.4% | $330,869 +10% |
| 2021 | $5,991 +5.7% | $300,790 +2.3% |
| 2020 | $5,667 | $294,110 +1.2% |
| 2019 | -- | $290,630 +4.7% |
| 2018 | $6,356 +33% | $277,610 +34.3% |
| 2017 | $4,778 +35.5% | $206,740 +18.8% |
| 2016 | $3,527 | $174,080 +10.4% |
| 2015 | $3,527 | $157,730 -0.9% |
| 2014 | $3,527 | $159,210 +6.3% |
| 2013 | -- | $149,710 -2.8% |
| 2012 | -- | $153,950 -0.9% |
| 2011 | -- | $155,340 -0.9% |
| 2010 | -- | $156,740 -0.9% |
| 2009 | -- | $158,140 -0.9% |
| 2008 | -- | $159,530 |
| 2007 | -- | $159,530 -8% |
| 2006 | -- | $173,480 +0.5% |
| 2005 | -- | $172,660 |
| 2004 | -- | $172,660 +0.7% |
| 2003 | -- | $171,380 -0.1% |
| 2002 | -- | $171,620 +586.5% |
| 2001 | -- | $25,000 |
Find assessor info on the county website
Neighborhood: 75189
Nearby homes
- $413,0004 bd2 ba2.3k sqft200 Northview Dr, Fate, TX 75189Off Market
- $377,3003 bd2 ba1.7k sqft204 Northview Dr, Fate, TX 75189Off Market

- $355,1004 bd2 ba1.9k sqft203 Northview Dr, Fate, TX 75189Off Market

- $469,5004 bd3 ba2.3k sqft203 Valen Dr, Fate, TX 75189Off Market
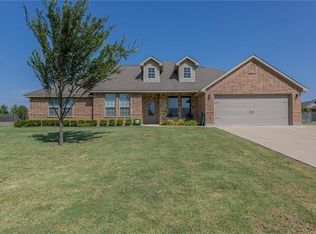
- $--0.5 acres203 Valen Dr, Royse City, TX 75189Off Market
- $322,9003 bd2 ba1.5k sqft201 Northview Dr, Fate, TX 75189Off Market
- $347,8003 bd2 ba2k sqft201 Valen Dr, Fate, TX 75189Off Market
- $362,1003 bd2 ba2.1k sqft205 Valen Dr, Fate, TX 75189Off Market
Nearby schools
GreatSchools rating
- 5/10Harry Herndon Elementary SchoolGrades: PK-5Distance: 0.4 mi
- 6/10Bobby Summers MiddleGrades: 6-8Distance: 1.5 mi
- 4/10Royse City High SchoolGrades: 9-12Distance: 4.7 mi
Schools provided by the listing agent
- Elementary: Harry Herndon
- Middle: Bobby Summers
- High: Royse City
- District: Royse City ISD
Source: NTREIS. This data may not be complete. We recommend contacting the local school district to confirm school assignments for this home.
Get a cash offer in 3 minutes
Find out how much your home could sell for in as little as 3 minutes with a no-obligation cash offer.
Estimated market value
$429,900
Get a cash offer in 3 minutes
Find out how much your home could sell for in as little as 3 minutes with a no-obligation cash offer.
Estimated market value
$429,900
- Texas
- Rockwall County
- Fate
- 75189
- 202 Northview Dr
