Skip main navigation
Sold for $565,000
  • $565,000

    202 Old Glen Wild Road, Glen Wild, NY 12738

    4beds
    1,640sqft
    Single Family Residence, Residential
    Built in 2003
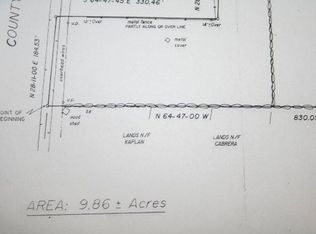
    5 Acres Lot
    $557,200 Zestimate®
    $345/sqft
    $2,869 Estimated rent

    Home value

    $557,200

    $396,000 - $791,000

    $2,869/mo

    Zestimate® history
    Loading
    Loading...

    Owner options

    List your home for rent

    $2,869/mo

    Rent Zestimate®

    Find your next renter with Zillow Rental Manager. Plus, with online applications, you can quickly screen prospective tenants – for free.

    Learn more

    $2,869/mo

    Rent Zestimate®

    Refinance and save

    $3,827/mo

    Est. payment

    Refinancing to a lower rate could help reduce your monthly payments and save thousands over the life of the loan.

    See today's rates

    $3,827/mo

    Est. payment

    Explore your selling options

    Work with a Zillow partner agent

    Leverage their expertise and Zillow's premium Showcase listings to get your home seen by more buyers.

    Get started

    List with your own agent

    Get your home in front of millions of buyers by listing it on Zillow.

    Learn how to do it

    Sell it yourself

    Take full control of how buyers see your home on Zillow by listing For Sale by Owner (FSBO).

    List your home

    What's special

    Cozy propane fireplacePrivate basketball courtFinished basementFire pitLandscaped propertyIn-ground saltwater poolSpacious deck
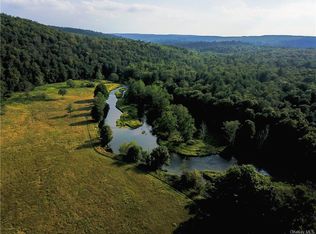
    Escape to Your Own Private Country Cabin! Welcome to Cape Cabin, a stunning retreat nestled in the heart of Sullivan County's Catskills, just outside the charming towns of Rock Hill and Mountaindale. This enchanting getaway offers the perfect blend of luxury and comfort, making it an ideal investment to continue as a successful Airbnb business or a make it a dream home for yourself! A warm country feel with a beautiful wood exterior, this home exudes rustic elegance, inviting you to unwind and enjoy nature’s beauty. On a sprawling 5 acres discover your personal retreat with ample space to explore, relax, and entertain. The landscaped property is perfect for outdoor gatherings. With resort-style amenities you can dive into your in-ground saltwater pool, bask in the sun on the spacious deck, roast marshmallows at the fire pit, or challenge friends and family to a game on the private basketball court. Every day feels like a vacation! Spacious living with 4 generously sized bedrooms and 2 full bathrooms, this home comfortably accommodates large groups. Enjoy the convenience of two bedrooms and a bath on each floor, ideal for family escapes or group retreats or just room to spread out. Inside you will find gleaming hardwood floors in the living and dining areas, a cozy propane fireplace, and French doors that lead to the back deck, seamlessly blending indoor and outdoor living. A large bathroom featuring a whirlpool soaking tub and separate shower—your personal spa experience awaits! The finished basement is an entertainer's dream, complete with a game room, pool table, a home fitness area, and a movie room with seating for 10. Every night can be movie night! In winter, go tubing or hit the slopes just 4 miles away at Holiday Mountain Fun Park. Spring and summer invite you to swim, hike, bike, fish or simply take in the natural beauty surrounding you. Many nearby attractions Resorts World Casino, Bethel Woods Center for the Arts, HPAC and more! Location, Location, Location! Perfectly situated to take advantage of all the area has to offer. Whether you're hosting guests or enjoying a family retreat, the allure of this home will captivate all who step inside. Don’t miss this remarkable opportunity to own a slice of paradise in upstate New York! Schedule your private tour today and start living the vacation dream year-round! Additional Information: Amenities:Soaking Tub, A/O

    Zillow last checked:

    Listing updated:

    Listed by:

    Dali Levy 845-699-0111,

    Keller Williams Hudson Valley 845-791-8648

    Bought with:

    Non Member-MLS

    Buyer Representation Office

    Source: OneKey® MLS as distributed by MLS GRID,MLS#: H6333531MLS Logo

    Facts & features

    Interior

    Bedrooms & bathrooms
    • Bedrooms: 4
    • Bathrooms: 2
    • Full bathrooms: 2
    Bedroom 1
    • Level: First
    Family room
    • Level: Lower
    Laundry
    • Level: Lower
    Heating
    • Electric, Propane, Baseboard
    Cooling
    • Wall/Window Unit(s)
    Appliances
    • Included: Electric Water Heater, Tankless Water Heater, Dishwasher, Dryer, ENERGY STAR Qualified Appliances, Microwave, Refrigerator, Washer
    Features
    • Built-in Features, Ceiling Fan(s), First Floor Bedroom, First Floor Full Bath
    • Flooring: Hardwood
    • Basement: Finished,Full
    • Attic: Dormer
    • Number of fireplaces: 1
    Interior area
    • Total structure area: 1,640
    • Total interior livable area: 1,640 sqft

    Property

    Parking
    • Parking features: Driveway
    • Has uncovered spaces: Yes
    Features
    • Levels: Two
    • Stories: 2
    • Patio & porch: Deck
    • Exterior features: Basketball Court, Basketball Hoop
    • Pool features: In Ground
    Lot
    • Size: 5 Acres
    • Features: Near Shops
    Details
    • Parcel number: 288906300001013007
    • Other equipment: Pool Equip/Cover

    Construction

    Type & style
    • Home type: SingleFamily
    • Architectural style: Cape Cod
    • Property subtype: Single Family Residence, Residential
    Condition
    • Year built: 2003

    Utilities & green energy

    • Sewer: Septic Tank
    • Utilities for property: Trash Collection Public

    Community & HOA

    Community
    • Security: Security System
    HOA
    • Has HOA: No
    • Amenities included: Park
    Location
    • Region: Glen Wild

    Financial & listing details

    • Price per square foot: $345/sqft
    • Tax assessed value: $125,000
    • Annual tax amount: $9,200
    • Date on market: 10/23/2024
    • Cumulative days on market: 146 days
    • Listing agreement: Exclusive Right To Sell
    • Inclusions: Flat Screen TV Bracket, Oven/Range

    Price history

    DateEventPrice
    4/21/2025Sold$565,000-2.4%$345/sqft
    Source: OneKey® MLS as distributed by MLS GRID #H6333531 Report a problem
    3/19/2025Pending sale$579,000$353/sqft
    Source: OneKey® MLS as distributed by MLS GRID #H6333531 Report a problem
    1/22/2025Price change$579,000-3.3%$353/sqft
    Source: OneKey® MLS as distributed by MLS GRID #H6333531 Report a problem
    10/23/2024Listed for sale$599,000+59.7%$365/sqft
    Source: OneKey® MLS as distributed by MLS GRID #H6333531 Report a problem
    12/22/2020Sold$375,000$229/sqft
    Source: OneKey® MLS as distributed by MLS GRID #H6046704 Report a problem

    Public tax history

    YearProperty taxesTax assessment
    2025-- $125,000
    2024-- $125,000
    2023-- $125,000
    2022-- $125,000
    2021-- $125,000
    2020-- $125,000
    2019-- $125,000
    2018-- $125,000
    2017$9,943 $125,000 -8%
    2016-- $135,900
    2015-- $135,900
    2014-- $135,900
    2013-- $135,900
    2012-- $135,900
    2011-- $135,900
    2010-- $135,900
    2009-- $135,900 +10.1%
    2008-- $123,400
    2007-- $123,400
    2006-- $123,400
    2005-- $123,400
    2004-- $123,400 +393.6%
    2003-- $25,000
    Find assessor info on the county website

    Neighborhood: 12738

    Nearby schools

    GreatSchools rating
    Schools provided by the listing agent
    • Middle: Fallsburg Junior-Senior High School
    • High: Fallsburg Junior-Senior High School

    Source: OneKey® MLS as distributed by MLS GRID. This data may not be complete. We recommend contacting the local school district to confirm school assignments for this home.