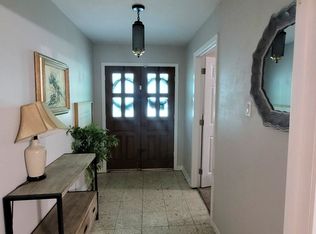
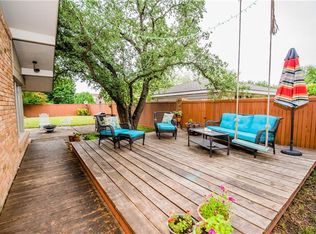
SELLER OFFERING $10,000 in CONCESSIONS to be used for Rate Buy Down, Closing Costs, etc. Beautifully refurbished 1950s home, ideally situated in the heart of Waxahachie! Step inside & be wowed by original hardwoods! 4 Bedrooms include an amazing owner's suite, w original hardwood floors, private door to deck, & a cozy fireplace. The elegant Kitchen features new cabinets, quartz countertops, large island, floating shelves, under-counter microwave, electric range, vent hood, & dishwasher. Utility Room pays homage to the home’s past, with it’s original vintage Republic Steel metal cabinets & freestanding sink. Mature trees in front & back. This Large Lot makes the perfect setting for outdoor entertaining. The Back Yard features a raised deck for outdoor living, the original fire pit, and plenty of space to enjoy your time at home. Easy access to nearby shopping, HEB, restaurants, & local culture. 1 YEAR HOME WARRANTY INCLUDED. Agent is part owner.
Sold
Price Unknown
202 Overhill Dr, Waxahachie, TX 75165
4beds
2,740sqft
Single Family Residence
Built in 1955
0.6 Acres Lot
$449,500 Zestimate®
$--/sqft
$2,908 Estimated rent
Home value
$449,500
$427,000 - $472,000
$2,908/mo
Zestimate® history
Owner options
List your home for rent
$2,908/mo
Rent Zestimate®
Find your next renter with Zillow Rental Manager. Plus, with online applications, you can quickly screen prospective tenants – for free.
$2,908/mo
Rent Zestimate®
Refinance and save
Refinancing to a lower rate could help reduce your monthly payments and save thousands over the life of the loan.
Explore your selling options
Work with a Zillow partner agent
Leverage their expertise and Zillow's premium Showcase listings to get your home seen by more buyers.
Get startedList with your own agent
Get your home in front of millions of buyers by listing it on Zillow.
Learn how to do itSell it yourself
Take full control of how buyers see your home on Zillow by listing For Sale by Owner (FSBO).
List your homeWhat's special
Mature treesUtility roomQuartz countertopsRaised deckFloating shelvesLarge islandElegant kitchen
Zillow last checked:
Listing updated:
Listed by:
Londa Salazar 0747081,
eXp Realty LLC 888-519-7431
Bought with:
Leslie Majors
Legacy Realty Group
Source: NTREIS,MLS#: 20351428
Facts & features
Interior
Bedrooms & bathrooms
- Bedrooms: 4
- Bathrooms: 3
- Full bathrooms: 2
- 1/2 bathrooms: 1
Primary bedroom
- Level: First
- Dimensions: 16 x 22
Bedroom
- Level: First
- Dimensions: 13 x 12
Bedroom
- Level: First
- Dimensions: 16 x 13
Bedroom
- Level: First
- Dimensions: 17 x 13
Primary bathroom
- Level: First
- Dimensions: 13 x 9
Dining room
- Level: First
- Dimensions: 12 x 19
Kitchen
- Level: First
- Dimensions: 13 x 19
Living room
- Level: First
- Dimensions: 18 x 13
Utility room
- Level: First
- Dimensions: 12 x 5
Cooling
- Central Air
Appliances
- Included: Dishwasher, Electric Range, Gas Water Heater, Microwave
- Laundry: Electric Dryer Hookup, Laundry in Utility Room
Features
- Built-in Features, Double Vanity, Kitchen Island, Walk-In Closet(s)
- Flooring: Hardwood, Luxury Vinyl Plank
- Has basement: No
- Number of fireplaces: 1
- Fireplace features: Gas Log, Masonry, Primary Bedroom
Interior area
- Total interior livable area: 2,740 sqft
Property
Parking
- Total spaces: 2
- Parking features: Door-Single, Garage, Garage Faces Rear
- Attached garage spaces: 2
Features
- Levels: One
- Stories: 1
- Patio & porch: Deck
- Exterior features: Storage
- Pool features: None
- Fencing: Chain Link
Lot
- Size: 0.6 Acres
- Features: Back Yard, Lawn, Many Trees
Details
- Parcel number: 180821
Construction
Type & style
- Home type: SingleFamily
- Architectural style: Ranch,Detached
- Property subtype: Single Family Residence
- Attached to another structure: Yes
Materials
- Brick
- Foundation: Pillar/Post/Pier
- Roof: Composition
Condition
- Year built: 1955
Utilities & green energy
- Sewer: Public Sewer
- Water: Public
- Utilities for property: Electricity Connected, Sewer Available, Water Available
Community & HOA
Community
- Subdivision: Wm Baskins
HOA
- Has HOA: No
Location
- Region: Waxahachie
Financial & listing details
- Tax assessed value: $432,946
- Annual tax amount: $3,933
- Date on market: 7/6/2023
- Cumulative days on market: 80 days
- Listing terms: Cash,Conventional,FHA,VA Loan
- Electric utility on property: Yes
Price history
| Date | Event | Price |
|---|---|---|
| 8/28/2023 | Sold | -- |
Source: NTREIS #20351428 Report a problem | ||
| 7/27/2023 | Contingent | $489,000$178/sqft |
Source: NTREIS #20351428 Report a problem | ||
| 6/9/2023 | Listed for sale | $489,000$178/sqft |
Source: NTREIS #20351428 Report a problem | ||
Public tax history
| Year | Property taxes | Tax assessment |
|---|---|---|
| 2025 | $6,390 -19% | $432,946 -3% |
| 2024 | $7,885 -22.4% | $446,492 -9.8% |
| 2023 | $10,165 +239% | $495,166 +183.6% |
| 2022 | $2,999 | $174,588 +10% |
| 2021 | -- | $158,716 +10% |
| 2020 | -- | $144,287 +10% |
| 2019 | $1,927 | $131,170 +9% |
| 2018 | $1,927 | $120,380 -1.9% |
| 2017 | $1,927 | $122,670 +10.3% |
| 2016 | $1,927 +2.8% | $111,260 +12.6% |
| 2015 | $1,874 | $98,800 -1.4% |
| 2014 | $1,874 | $100,230 -7.6% |
| 2013 | -- | $108,490 -1.9% |
| 2012 | -- | $110,550 -1% |
| 2011 | -- | $111,640 -2.6% |
| 2010 | -- | $114,580 +0.1% |
| 2009 | -- | $114,470 -1.3% |
| 2008 | -- | $115,950 -1.1% |
| 2007 | -- | $117,190 +3.9% |
| 2006 | -- | $112,740 -2.4% |
| 2005 | -- | $115,550 -1.5% |
| 2004 | -- | $117,320 |
| 2003 | -- | -- |
| 2002 | -- | -- |
| 2001 | -- | -- |
Find assessor info on the county website
Neighborhood: 75165
Nearby homes
- $480,7005 bd4 ba3.1k sqft204 Overhill Dr, Waxahachie, TX 75165Off Market
- $438,5004 bd2 ba4.3k sqft200 Overhill Dr, Waxahachie, TX 75165Off Market
- $364,1004 bd3 ba3.2k sqft205 La Vista Dr, Waxahachie, TX 75165Off Market
- $---- bd-- ba-- sqft205 Lavista St, Waxahachie, TX 75165Off Market
- $---- bd-- ba-- sqft209 Lavista St, Waxahachie, TX 75165Off Market
- $391,0004 bd3 ba2.6k sqft209 La Vista Dr, Waxahachie, TX 75165Off Market
- $345,6003 bd3 ba2.8k sqft203 La Vista Dr, Waxahachie, TX 75165Off Market
- $422,7003 bd2 ba2.7k sqft203 Overhill Dr, Waxahachie, TX 75165Off Market
Nearby schools
GreatSchools rating
- 6/10Northside Elementary SchoolGrades: PK-5Distance: 0.4 mi
- 5/10Eddie Finley Sr Junior High SchoolGrades: 6-8Distance: 1.5 mi
- 5/10Waxahachie High SchoolGrades: 9-12Distance: 3.3 mi
Schools provided by the listing agent
- Elementary: Northside
- High: Waxahachie
- District: Waxahachie ISD
Source: NTREIS. This data may not be complete. We recommend contacting the local school district to confirm school assignments for this home.
Get a cash offer in 3 minutes
Find out how much your home could sell for in as little as 3 minutes with a no-obligation cash offer.
Estimated market value
$449,500
Get a cash offer in 3 minutes
Find out how much your home could sell for in as little as 3 minutes with a no-obligation cash offer.
Estimated market value
$449,500
- Texas
- Ellis County
- Waxahachie
- 75165
- 202 Overhill Dr
Nearby cities
Nearby neighborhoods
Nearby zip codes
Other Waxahachie Topics
