Welcome to Oxford Street in Chevy Chase, Maryland. The premier location in Maryland, just across from the D.C. line is just the beginning. This home’s eye-catching facade and professional landscaping actually beckons you into this quintessential and beloved Chevy Chase home. The enticing front porch is the perfect prelude to the warmth that awaits inside this 4 level, 4 bedroom and 2.5 bathroom home. The main level offers all the fabulous spaces for your family and entertaining needs. The spacious, stunning and sunlit living room is the perfect start with its bay window and fireplace followed by the grand dining room with recessed lighting, crown molding and hardwood flooring. The desired main level powder room is striking in black and white. The hub of the home, the kitchen, will delight cook, family and guests alike with beautiful rich-toned and abundant cabinetry, upgraded countertops and sunny breakfast area. Retire to the family room for comfortable companionship and enjoy the best of outdoor living with its access to the expansive private rear patio. Upper level one provides 4 spacious bedrooms and 2 full bathrooms, including the spacious owner’s suite with vaulted ceiling, 2 closets and a private bath with double sink vanity and stunning shower. If you desire a home office, den or play area, the large, finished upper level 2 loft is absolutely perfect. The lower level has all the room you need for storage or create your ideal recreation room. The location is ideal for shopping, dining, entertainment and transportation. You’re just minutes to the Rodeo Drive of the East Coast, downtown Bethesda and Washington, D.C.
Sold for $1,700,000
$1,700,000
202 Oxford St, Chevy Chase, MD 20815
4beds
2,475sqft
Single Family Residence
Built in 1931
0.25 Acres Lot
$1,841,700 Zestimate®
$687/sqft
$5,885 Estimated rent
Home value
$1,841,700
$1.71M - $1.99M
$5,885/mo
Zestimate® history
Owner options
List your home for rent
$5,885/mo
Rent Zestimate®
Find your next renter with Zillow Rental Manager. Plus, with online applications, you can quickly screen prospective tenants – for free.
$5,885/mo
Rent Zestimate®
Refinance and save
$8,434/mo
Est. payment
Refinancing to a lower rate could help reduce your monthly payments and save thousands over the life of the loan.
$8,434/mo
Est. payment
Explore your selling options
Work with a Zillow partner agent
Leverage their expertise and Zillow's premium Showcase listings to get your home seen by more buyers.
Get startedList with your own agent
Get your home in front of millions of buyers by listing it on Zillow.
Learn how to do itSell it yourself
Take full control of how buyers see your home on Zillow by listing For Sale by Owner (FSBO).
List your homeWhat's special
Downtown bethDouble sink vanityPrivate bathGrand dining roomPowder roomExpansive private rear patioProfessional landscaping
Zillow last checked:
Listing updated:
Listed by:
Eric Stewart 301-252-1697,
Long & Foster Real Estate, Inc.
Bought with:
Christine Brooks Terrell
Washington Fine Properties, LLC
Source: Bright MLS,MLS#: MDMC2122322
Facts & features
Interior
Bedrooms & bathrooms
- Bedrooms: 4
- Bathrooms: 3
- Full bathrooms: 2
- 1/2 bathrooms: 1
- Main level bathrooms: 1
Rooms
- Room types: Living Room, Dining Room, Kitchen, Family Room, Basement, Foyer, Breakfast Room, Laundry, Loft, Half Bath
Basement
- Area: 414
Heating
- Radiator, Electric, Natural Gas
Cooling
- Central Air, Electric
Appliances
- Included: Gas Water Heater
- Laundry: Lower Level, Laundry Room
Features
- Breakfast Area, Built-in Features, Ceiling Fan(s), Crown Molding, Floor Plan - Traditional, Formal/Separate Dining Room, Eat-in Kitchen, Kitchen Island, Primary Bath(s), Recessed Lighting, Upgraded Countertops, Walk-In Closet(s)
- Flooring: Hardwood, Carpet, Ceramic Tile
- Windows: Window Treatments
- Basement: Interior Entry,Side Entrance
- Number of fireplaces: 2
- Fireplace features: Mantel(s)
Interior area
- Total structure area: 2,889
- Total interior livable area: 2,475 sqft
- Finished area above ground: 2,475
- Finished area below ground: 0
Property
Parking
- Total spaces: 3
- Parking features: Garage Faces Front, Attached, Driveway
- Attached garage spaces: 1
- Uncovered spaces: 2
Accessibility
- Accessibility features: Other
Features
- Levels: Four
- Stories: 4
- Patio & porch: Patio, Porch
- Exterior features: Extensive Hardscape
- Pool features: None
- Fencing: Back Yard
Lot
- Size: 0.25 Acres
Details
- Additional structures: Above Grade, Below Grade
- Parcel number: 160700521238
- Zoning: R60
- Special conditions: Standard
Construction
Type & style
- Home type: SingleFamily
- Architectural style: Colonial
- Property subtype: Single Family Residence
Materials
- Frame, Brick
- Foundation: Block
- Roof: Asphalt
Condition
- Excellent
- New construction: No
- Year built: 1931
Utilities & green energy
- Sewer: Public Sewer
- Water: Public
Community & HOA
Community
- Subdivision: Martins Addition
HOA
- Has HOA: No
Location
- Region: Chevy Chase
- Municipality: Village of Martin's Additions
Financial & listing details
- Price per square foot: $687/sqft
- Tax assessed value: $1,065,733
- Annual tax amount: $12,641
- Date on market: 3/7/2024
- Listing agreement: Exclusive Right To Sell
- Ownership: Fee Simple
Price history
| Date | Event | Price |
|---|---|---|
| 4/15/2024 | Sold | $1,700,000+6.3%$687/sqft |
Source:  Bright MLS #MDMC2122322 Report a problem Bright MLS #MDMC2122322 Report a problem | ||
| 3/9/2024 | Pending sale | $1,600,000$646/sqft |
Source: Bright MLS #MDMC2122322 Report a problem | ||
| 3/7/2024 | Listed for sale | $1,600,000$646/sqft |
Source: Bright MLS #MDMC2122322 Report a problem | ||
Public tax history
| Year | Property taxes | Tax assessment |
|---|---|---|
| 2026 | $15,570 +10% | $1,365,833 +13.2% |
| 2025 | $14,153 +8% | $1,207,000 +6.2% |
| 2024 | $13,105 +6.5% | $1,136,367 +6.6% |
| 2023 | $12,301 +11.5% | $1,065,733 +7.1% |
| 2022 | $11,031 +0.5% | $995,100 +0.4% |
| 2021 | $10,979 +0.3% | $991,300 +0.4% |
| 2020 | $10,943 +2.7% | $987,500 +0.4% |
| 2019 | $10,659 -0.2% | $983,700 +2.2% |
| 2018 | $10,678 -3.7% | $962,233 +2.3% |
| 2017 | $11,087 +16.6% | $940,767 +2.3% |
| 2016 | $9,506 | $919,300 +0.6% |
| 2015 | $9,506 | $913,533 +0.6% |
| 2014 | $9,506 | $907,767 +0.6% |
| 2013 | -- | $902,000 |
| 2012 | -- | $902,000 |
| 2011 | -- | $902,000 -23.6% |
| 2010 | -- | $1,179,870 +3.3% |
| 2009 | -- | $1,142,442 +3.4% |
| 2008 | -- | $1,105,016 +3.5% |
| 2007 | -- | $1,067,590 +17.2% |
| 2006 | -- | $911,250 +20.7% |
| 2005 | -- | $754,910 +26.1% |
| 2004 | -- | $598,570 |
| 2003 | -- | $598,570 +24.2% |
| 2002 | -- | $481,816 +13.8% |
| 2001 | -- | $423,440 |
Find assessor info on the county website
Neighborhood: Chevy Chase Village
Nearby homes
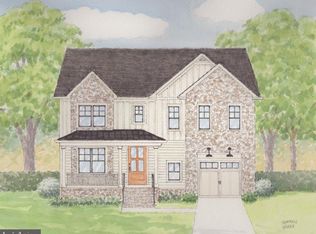
- $3,350,0005 bd6 ba5.6k sqft204 Oxford St, Chevy Chase, MD 20815Sold
- $2,059,200-- bd3 ba2.7k sqft203 Primrose St, Chevy Chase, MD 20815Off Market
- $2,123,0004 bd3 ba2.7k sqft205 Primrose St, Chevy Chase, MD 20815Off Market
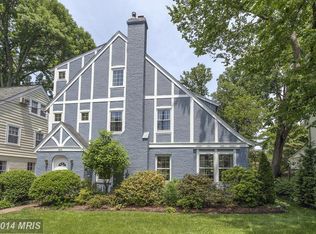
- $1,586,8005 bd5 ba2.5k sqft6332 Western Ave, Chevy Chase, MD 20815Off Market
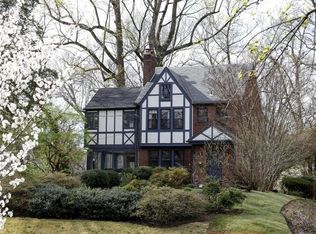
- $1,758,300-- bd2 ba3k sqft201 Primrose St, Chevy Chase, MD 20815Off Market
- $1,504,400-- bd2 ba3.2k sqft207 Primrose St, Chevy Chase, MD 20815Off Market
- $1,305,4004 bd2 ba1.7k sqft6334 Western Ave, Chevy Chase, MD 20815Off Market
- $2,044,7004 bd4 ba4.6k sqft160 Quincy St, Chevy Chase, MD 20815Off Market
Nearby schools
GreatSchools rating
- 9/10Chevy Chase Elementary SchoolGrades: 3-5Distance: 0.6 mi
- 8/10Silver Creek MiddleGrades: 6-8Distance: 2.9 mi
- 8/10Bethesda-Chevy Chase High SchoolGrades: 9-12Distance: 1.4 mi
Schools provided by the listing agent
- Elementary: Rosemary Hills
- Middle: Silver Creek
- High: Bethesda-chevy Chase
- District: Montgomery County Public Schools
Source: Bright MLS. This data may not be complete. We recommend contacting the local school district to confirm school assignments for this home.
Get a cash offer in 3 minutes
Find out how much your home could sell for in as little as 3 minutes with a no-obligation cash offer.
Estimated market value
$1,841,700
Get a cash offer in 3 minutes
Find out how much your home could sell for in as little as 3 minutes with a no-obligation cash offer.
Estimated market value
$1,841,700
