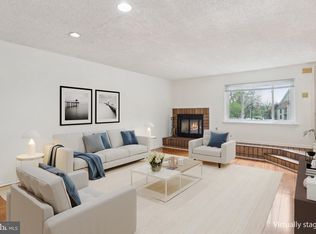
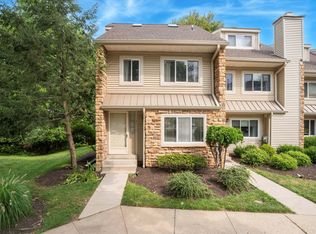
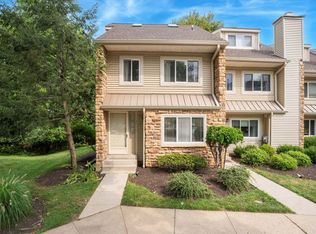
This immaculate 2 bedroom, 2 bathroom end unit in the popular Paddock section of Chesterbrook offers a large main living level plus a spacious loft that can be used as a home office or for guests. The main living level features an updated kitchen, a large family room with a fireplace, 2 bedrooms, 2 full baths, and a laundry area. New HVAC in 2021 and warranted until 2033. Located in the award-winning TE school district, this unit offers the convenience of being minutes away from Rt. 202, Rt. 76, The PA Turnpike, and the shopping and amenities of King of Prussia. Lawn maintenance and exterior building maintenance are covered by the association, providing turnkey living. The unit has been freshly painted with Benjamin Moore designer Paint "Revere Pewter" and features white trim and ceilings. Easy to show.
Sold for $365,000
$365,000
202 Paddock Dr, Chesterbrook, PA 19087
2beds
1,056sqft
Townhouse
Built in 1983
-- sqft lot
$401,600 Zestimate®
$346/sqft
$2,365 Estimated rent
Home value
$401,600
$382,000 - $422,000
$2,365/mo
Zestimate® history
Owner options
List your home for rent
$2,365/mo
Rent Zestimate®
Find your next renter with Zillow Rental Manager. Plus, with online applications, you can quickly screen prospective tenants – for free.
$2,365/mo
Rent Zestimate®
Refinance and save
$2,303/mo
Est. payment
Refinancing to a lower rate could help reduce your monthly payments and save thousands over the life of the loan.
$2,303/mo
Est. payment
Explore your selling options
Work with a Zillow partner agent
Leverage their expertise and Zillow's premium Showcase listings to get your home seen by more buyers.
Get startedList with your own agent
Get your home in front of millions of buyers by listing it on Zillow.
Learn how to do itSell it yourself
Take full control of how buyers see your home on Zillow by listing For Sale by Owner (FSBO).
List your homeWhat's special
Spacious loftLarge family roomNew hvacLaundry areaLarge main living levelUpdated kitchenWhite trim
Zillow last checked:
Listing updated:
Listed by:
Alex Coates 610-585-8866,
Keller Williams Realty Devon-Wayne
Bought with:
Kimmy Rolph, RS345323
Keller Williams Realty Devon-Wayne
Source: Bright MLS,MLS#: PACT2047858
Facts & features
Interior
Bedrooms & bathrooms
- Bedrooms: 2
- Bathrooms: 2
- Full bathrooms: 2
- Main level bathrooms: 2
- Main level bedrooms: 2
Basement
- Area: 0
Heating
- Heat Pump, Electric
Cooling
- Central Air, Electric
Appliances
- Included: Electric Water Heater
Features
- Flooring: Carpet, Ceramic Tile
- Has basement: No
- Number of fireplaces: 1
Interior area
- Total structure area: 1,056
- Total interior livable area: 1,056 sqft
- Finished area above ground: 1,056
- Finished area below ground: 0
Property
Parking
- Total spaces: 2
- Parking features: Paved, Assigned, Parking Lot
- Details: Assigned Parking
Accessibility
- Accessibility features: None
Features
- Levels: Two
- Stories: 2
- Pool features: None
Lot
- Features: Suburban
Details
- Additional structures: Above Grade, Below Grade
- Parcel number: 4305 1621
- Zoning: PA
- Special conditions: Standard
Construction
Type & style
- Home type: Townhouse
- Architectural style: Colonial
- Property subtype: Townhouse
Materials
- Frame
- Foundation: Slab
- Roof: Asphalt
Condition
- New construction: No
- Year built: 1983
Utilities & green energy
- Sewer: Public Sewer
- Water: Public
Community & neighborhood
Location
- Region: Chesterbrook
- Subdivision: Chesterbrook
- Municipality: TREDYFFRIN TWP
HOA & financial
HOA
- Has HOA: No
- Amenities included: None
- Services included: Maintenance Structure, Maintenance Grounds, Snow Removal, Trash, Common Area Maintenance, Insurance, Management, Reserve Funds
- Association name: The Paddock At Chesterbrook
Other fees
- Condo and coop fee: $275 monthly
Other
Other facts
- Listing agreement: Exclusive Right To Sell
- Listing terms: Cash,Conventional
- Ownership: Condominium
Price history
| Date | Event | Price |
|---|---|---|
| 7/26/2023 | Sold | $365,000+5.8%$346/sqft |
Source:  Bright MLS #PACT2047858 Report a problem Bright MLS #PACT2047858 Report a problem | ||
| 7/2/2023 | Pending sale | $345,000$327/sqft |
Source: Bright MLS #PACT2047858 Report a problem | ||
| 6/29/2023 | Listed for sale | $345,000+20.6%$327/sqft |
Source: Bright MLS #PACT2047858 Report a problem | ||
| 11/18/2019 | Sold | $286,000-7.6%$271/sqft |
Source: Berkshire Hathaway HomeServices Fox & Roach #PACT487910_19087 Report a problem | ||
| 9/28/2019 | Pending sale | $309,500$293/sqft |
Source: RE/MAX Main Line-Paoli #PACT487910 Report a problem | ||
| 9/4/2019 | Listed for sale | $309,500+34.9%$293/sqft |
Source: RE/MAX Main Line-Paoli #PACT487910 Report a problem | ||
| 11/20/2017 | Listing removed | $1,595$2/sqft |
Source: Zillow Rental Manager Report a problem | ||
| 10/2/2017 | Listed for rent | $1,595$2/sqft |
Source: Owner #1003973775 Report a problem | ||
| 10/13/2016 | Listing removed | $229,500$217/sqft |
Source: RE/MAX Main Line-Paoli #6800809 Report a problem | ||
| 9/8/2016 | Price change | $229,500-4.2%$217/sqft |
Source: RE/MAX Main Line-Paoli #6800809 Report a problem | ||
| 7/12/2016 | Price change | $239,500-2.2%$227/sqft |
Source: RE/MAX Main Line-Paoli #6800809 Report a problem | ||
| 5/27/2016 | Listed for sale | $245,000$232/sqft |
Source: RE/MAX Main Line-Paoli #6800809 Report a problem | ||
Public tax history
| Year | Property taxes | Tax assessment |
|---|---|---|
| 2025 | $3,858 +2.3% | $102,440 |
| 2024 | $3,770 +8.3% | $102,440 |
| 2023 | $3,482 +3.1% | $102,440 |
| 2022 | $3,378 +2.3% | $102,440 |
| 2021 | $3,302 +637.8% | $102,440 |
| 2020 | $448 -85.3% | $102,440 |
| 2019 | $3,046 +1.9% | $102,440 |
| 2018 | $2,990 +9899.8% | $102,440 |
| 2017 | $30 | $102,440 |
| 2016 | -- | $102,440 |
| 2015 | -- | $102,440 |
| 2014 | -- | $102,440 |
| 2013 | -- | $102,440 |
| 2012 | -- | $102,440 |
| 2011 | -- | $102,440 |
| 2010 | -- | $102,440 |
| 2009 | -- | $102,440 |
| 2008 | -- | $102,440 |
| 2007 | -- | $102,440 |
| 2006 | -- | $102,440 |
| 2005 | -- | $102,440 |
| 2004 | -- | $102,440 |
| 2003 | -- | $102,440 |
| 2000 | -- | $102,440 |
Find assessor info on the county website
Neighborhood: 19087
Nearby schools
GreatSchools rating
- 9/10Valley Forge Middle SchoolGrades: 5-8Distance: 1 mi
- 10/10Conestoga Senior High SchoolGrades: 9-12Distance: 1.9 mi
- 10/10Valley Forge El SchoolGrades: K-4Distance: 1.4 mi
Schools provided by the listing agent
- District: Tredyffrin-easttown
Source: Bright MLS. This data may not be complete. We recommend contacting the local school district to confirm school assignments for this home.
Get a cash offer in 3 minutes
Find out how much your home could sell for in as little as 3 minutes with a no-obligation cash offer.
Estimated market value
$401,600
Get a cash offer in 3 minutes
Find out how much your home could sell for in as little as 3 minutes with a no-obligation cash offer.
Estimated market value
$401,600
- Pennsylvania
- Chester County
- Chesterbrook
- 19087
- 202 Paddock Dr
Nearby cities
Nearby zip codes
Other Chesterbrook Topics
