This custom built home is in a very desirable, sought after neighborhood. Mainly because it is strategically located close to the ocean, it is bound by the Intracoastal Waterway on the North and two nicely manicured ponds on the South. The attraction is, it is only a golf cart ride to the ocean, restaurants, and shopping malls in the area. This dwelling is constructed on a raised slab. It has a unique setting on it's lot. You have almost a 360 degree view of the water, Intracoastal waterway and the ponds from inside the dwelling. The exterior is Hardy Plank and Shake Shingles. The exterior framing on the two levels is 2x6’s with R-19 insulation. The first level is 10ft. ceilings with 8ftsolid wood doors. The floor 18 inch tile in the laundry room and half bath. The balance of the first floor is natural Hickory Engineer Hard wired security system with cameras first level is an open floor plan. The Kitchen, Dining Room and Family room are open. The Kitchen cabinets are soft close. The Stove is vented to the exterior. Take close look at all the molding and wainscoting on the first level. The coffer ceilings in the family room is neatly designed. The closet in the master bed room on first floor is a large walk in closet with built in shelves. The Interior walls on each level are insulated to provide quietness and have additional support between each stud for extra strength. The second level has 9f ceilings with extensive ceiling molding. Three of the bed rooms on second level have enough space for king size beds and other furniture. Three of the bed rooms have large walk in closets with shelves. The 5th bed room is used as an office and mini Kitchen or a bedroom. It also has a washer and dryer hook up. The Family room 2nd level is very cozy and has access to front porch for a view of the Intracoastal Waterway. Remember opportunities don't go away they just go to somebody else! DO NOT FORGRT TO ASK YOUR REALTOR FOR A COPY OF THE FEATURE LIST.
Sold for $830,000
$830,000
202 Palmetto Harbour Dr., North Myrtle Beach, NC 29582
5beds
3,473sqft
Single Family Residence
Built in 2014
7,405 Square Feet Lot
$628,100 Zestimate®
$239/sqft
$3,968 Estimated rent
Home value
$628,100
$584,000 - $672,000
$3,968/mo
Zestimate® history
Owner options
List your home for rent
$3,968/mo
Rent Zestimate®
Find your next renter with Zillow Rental Manager. Plus, with online applications, you can quickly screen prospective tenants – for free.
$3,968/mo
Rent Zestimate®
Refinance and save
$4,788/mo
Est. payment
Refinancing to a lower rate could help reduce your monthly payments and save thousands over the life of the loan.
$4,788/mo
Est. payment
Explore your selling options
Work with a Zillow partner agent
Leverage their expertise and Zillow's premium Showcase listings to get your home seen by more buyers.
Get startedList with your own agent
Get your home in front of millions of buyers by listing it on Zillow.
Learn how to do itSell it yourself
Take full control of how buyers see your home on Zillow by listing For Sale by Owner (FSBO).
List your homeWhat's special
Zillow last checked:
Listing updated:
Listed by:
Armand R Roux 843-331-5305,
Real Estate Buy The Coast
Bought with:
Kim J Stevens, 79433
Beach & Forest Realty North
Source: CCAR,MLS#: 2408185 Originating MLS: Coastal Carolinas Association of Realtors
Originating MLS: Coastal Carolinas Association of RealtorsFacts & features
Interior
Bedrooms & bathrooms
- Bedrooms: 5
- Bathrooms: 4
- Full bathrooms: 3
- 1/2 bathrooms: 1
Rooms
- Room types: Foyer, Utility Room
Primary bedroom
- Level: First
Bedroom 1
- Level: Second
Bedroom 2
- Level: Second
Bedroom 3
- Level: Second
Primary bathroom
- Features: Dual Sinks, Garden Tub/Roman Tub, Separate Shower, Vanity
Dining room
- Features: Kitchen/Dining Combo, Living/Dining Room
Kitchen
- Features: Breakfast Bar, Kitchen Exhaust Fan, Kitchen Island, Pantry, Stainless Steel Appliances, Solid Surface Counters
Living room
- Features: Tray Ceiling(s), Ceiling Fan(s)
Other
- Features: Bedroom on Main Level, Entrance Foyer, Utility Room
Heating
- Central, Electric
Cooling
- Central Air
Appliances
- Included: Double Oven, Dishwasher, Disposal, Microwave, Range, Refrigerator, Range Hood
- Laundry: Washer Hookup
Features
- Attic, Pull Down Attic Stairs, Permanent Attic Stairs, Breakfast Bar, Bedroom on Main Level, Entrance Foyer, Kitchen Island, Stainless Steel Appliances, Solid Surface Counters
- Flooring: Tile, Wood
- Doors: Insulated Doors
- Attic: Pull Down Stairs,Permanent Stairs
Interior area
- Total structure area: 4,405
- Total interior livable area: 3,473 sqft
Property
Parking
- Total spaces: 4
- Parking features: Attached, Garage, Two Car Garage, Garage Door Opener
- Attached garage spaces: 2
Features
- Levels: Two
- Stories: 2
- Patio & porch: Balcony, Deck, Front Porch, Patio
- Exterior features: Balcony, Deck, Sprinkler/Irrigation, Patio, Storage
- Has view: Yes
- View description: Intercoastal, Lake
- Has water view: Yes
- Water view: Intercoastal,Lake
- Waterfront features: Pond
Lot
- Size: 7,405 Square Feet
- Dimensions: 60 x 120 60 x 120
- Features: City Lot, Lake Front, Pond on Lot, Rectangular, Rectangular Lot
Details
- Additional parcels included: ,
- Parcel number: 35702030026
- Zoning: Res
- Special conditions: None
Construction
Type & style
- Home type: SingleFamily
- Architectural style: Traditional
- Property subtype: Single Family Residence
Materials
- Other
- Foundation: Slab
Condition
- Resale
- Year built: 2014
Utilities & green energy
- Water: Public, Private, Well
- Utilities for property: Cable Available, Electricity Available, Phone Available, Sewer Available, Underground Utilities, Water Available
Green energy
- Energy efficient items: Doors, Windows
Community & HOA
Community
- Features: Golf Carts OK, Long Term Rental Allowed
- Security: Security System, Smoke Detector(s), Security Service
- Subdivision: Palmetto Harbor
HOA
- Has HOA: Yes
- Amenities included: Owner Allowed Golf Cart, Owner Allowed Motorcycle, Pet Restrictions, Security, Tenant Allowed Golf Cart, Tenant Allowed Motorcycle
- Services included: Association Management, Legal/Accounting, Maintenance Grounds
- HOA fee: $62 monthly
Location
- Region: North Myrtle Beach
Financial & listing details
- Price per square foot: $239/sqft
- Tax assessed value: $756,335
- Annual tax amount: $1,500
- Date on market: 4/4/2024
- Listing terms: Cash,Conventional
- Electric utility on property: Yes
Price history
| Date | Event | Price |
|---|---|---|
| 9/11/2025 | Sold | $830,000-1.2%$239/sqft |
Source:  CCAR #2408185 Report a problem CCAR #2408185 Report a problem | ||
| 9/5/2025 | Listing removed | $839,900$242/sqft |
Source: CCAR #2408185 Report a problem | ||
| 7/30/2025 | Contingent | $839,900$242/sqft |
Source: CCAR #2408185 Report a problem | ||
| 5/1/2025 | Price change | $839,900-1.2%$242/sqft |
Source: CCAR #2408185 Report a problem | ||
| 2/26/2025 | Price change | $849,900-2.9%$245/sqft |
Source: CCAR #2408185 Report a problem | ||
| 4/4/2024 | Listed for sale | $875,000-4.4%$252/sqft |
Source: CCAR #2408185 Report a problem | ||
| 1/31/2024 | Listing removed | -- |
Source: CCAR #2307330 Report a problem | ||
| 10/18/2023 | Price change | $915,000-2.6%$263/sqft |
Source: CCAR #2307330 Report a problem | ||
| 7/11/2023 | Price change | $939,000-1.1%$270/sqft |
Source: CCAR #2307330 Report a problem | ||
| 4/18/2023 | Listed for sale | $949,000-9.6%$273/sqft |
Source: CCAR #2307330 Report a problem | ||
| 2/1/2023 | Listing removed | -- |
Source: CCAR #2224113 Report a problem | ||
| 11/28/2022 | Price change | $1,050,000-6.7%$302/sqft |
Source: CCAR #2224113 Report a problem | ||
| 11/13/2022 | Price change | $1,125,000-6.3%$324/sqft |
Source: CCAR #2224113 Report a problem | ||
| 11/3/2022 | Listed for sale | $1,200,000+700%$346/sqft |
Source: CCAR #2224113 Report a problem | ||
| 7/13/2006 | Sold | $150,000$43/sqft |
Source: Public Record Report a problem | ||
Public tax history
| Year | Property taxes | Tax assessment |
|---|---|---|
| 2025 | $1,500 -12.5% | $400,215 |
| 2024 | $1,715 | $400,215 +15% |
| 2023 | -- | $348,013 |
| 2022 | -- | $348,013 |
| 2021 | $1,290 -12.3% | -- |
| 2020 | $1,471 | -- |
| 2019 | -- | -- |
| 2018 | $1,280 | $12,100 -59.4% |
| 2017 | -- | $29,824 |
| 2016 | -- | $29,824 +146.4% |
| 2015 | -- | $12,105 +571.8% |
| 2014 | $3,879 | $1,802 |
| 2013 | -- | -- |
| 2012 | -- | -- |
| 2010 | -- | $6,000 |
| 2009 | -- | $6,000 -33.3% |
| 2008 | -- | $9,000 |
| 2007 | -- | $9,000 |
Find assessor info on the county website
Neighborhood: 29582
Nearby homes
- $790,0004 bd4 ba2.6k sqft206 Palmetto Harbour Dr, North Myrtle Beach, SC 29582Sold
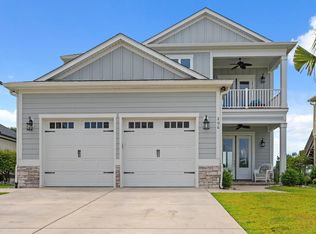
- $885,0005 bd5 ba3.6k sqft186 Palmetto Harbour Dr, North Myrtle Beach, SC 29582Sold

- $893,5726,969 Square Feet198 Palmetto Harbour Dr, North Myrtle Beach, SC 29582Sold
- $906,5505 bd5 ba3.6k sqft194 Palmetto Harbour Dr, North Myrtle Beach, SC 29582Sold
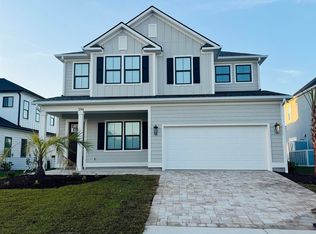
- $893,5735 bd5 ba3k sqft198 Palmetto Harbour Dr LOT 57, North Myrtle Beach, SC 29582Sold
- $--7,840.8 Square FeetLOT 26 Palmetto Harbor Dr #207, North Myrtle Beach, SC 29582Off Market
- $717,9003 bd4 ba3.1k sqft210 Palmetto Harbour Dr, North Myrtle Beach, SC 29582Off Market
- $---- sqft211 Palmetto Harbour Dr LOT 27, North Myrtle Beach, SC 29582Off Market
Nearby schools
GreatSchools rating
- 6/10Ocean Drive ElementaryGrades: PK-5Distance: 2.3 mi
- 9/10North Myrtle Beach Middle SchoolGrades: 6-8Distance: 2.3 mi
- 6/10North Myrtle Beach High SchoolGrades: 9-12Distance: 3.3 mi
Schools provided by the listing agent
- Elementary: Ocean Drive Elementary
- Middle: North Myrtle Beach Middle School
- High: North Myrtle Beach High School
Source: CCAR. This data may not be complete. We recommend contacting the local school district to confirm school assignments for this home.


Get pre-qualified for a loan
At Zillow Home Loans, we can pre-qualify you in as little as 5 minutes with no impact to your credit score.An equal housing lender. NMLS #10287.
Sell for more on Zillow
Get a Zillow Showcase℠ listing at no additional cost and you could sell for .
$628,100
2% more
+$12,562
With Zillow Showcase(estimated)
$640,662
- South Carolina
- Horry County
- North Myrtle Beach
- 29582
- 202 Palmetto Harbour Dr.
Nearby cities
Nearby zip codes
Other North Myrtle Beach Topics
- Apartments for Rent in 29582
- Houses for Sale in 29582
- Houses for Rent in 29582
- 29582 Real Estate
- North Myrtle Beach Condos
- Houses for Sale in North Myrtle Beach
- Newest Listings in North Myrtle Beach
- North Myrtle Beach Home Values
- North Myrtle Beach Real Estate Agents
- North Myrtle Beach Refinance
- North Myrtle Beach Mortgage Rates