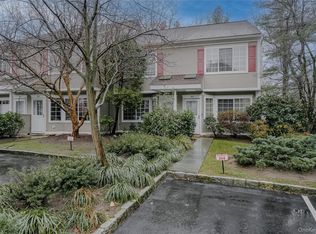
Welcome to this lovely and impeccably maintained three-level townhouse, perfectly situated in a serene, wooded setting that feels like your own private retreat. Located in the heart of North White Plains, this 3-bedroom, 1.5-bathroom unit offers the perfect balance of modern updates and tranquil suburban living. Step inside this freshly painted unit to discover a bright, open floor plan, updated fans, and contemporary nickel recessed lighting with convenient remote controls.The renovated kitchen and bathrooms feature high-end finishes, creating a seamless flow for everyday living and entertaining. The second level features a large primary bedroom with ample natural light, while the third-level loft—complete with a sun-drenched skylight—serves as a versatile office, den, or playroom. Additional interior highlights include custom Elfa Closet Systems for superior organization, new window treatments throughout, and a dedicated in-unit washer/dryer.Enjoy the outdoors on your private, secluded patio featuring blue slate stone patio—an ideal space for morning coffee or quiet relaxation surrounded by nature. This unit is nestled within a remote community just minutes away from local shops, public transportation, schools, and parks. Rare opportunity to own a move-in-ready, well-appointed home in a sought-after location. Must see to truly appreciate!
Sold for $630,000
$630,000
202 Park Ridge Lane, White Plains, NY 10603
3beds
1,600sqft
Condominium, Residential
Built in 1994
-- sqft lot
$649,000 Zestimate®
$394/sqft
$4,297 Estimated rent
Home value
$649,000
$584,000 - $720,000
$4,297/mo
Zestimate® history
Owner options
List your home for rent
$4,297/mo
Rent Zestimate®
Find your next renter with Zillow Rental Manager. Plus, with online applications, you can quickly screen prospective tenants – for free.
$4,297/mo
Rent Zestimate®
Refinance and save
$4,645/mo
Est. payment
Refinancing to a lower rate could help reduce your monthly payments and save thousands over the life of the loan.
$4,645/mo
Est. payment
Explore your selling options
Work with a Zillow partner agent
Leverage their expertise and Zillow's premium Showcase listings to get your home seen by more buyers.
Get startedList with your own agent
Get your home in front of millions of buyers by listing it on Zillow.
Learn how to do itSell it yourself
Take full control of how buyers see your home on Zillow by listing For Sale by Owner (FSBO).
List your homeWhat's special
Bright open floor planNew window treatments throughoutUpdated fansFreshly painted unit
Zillow last checked:
Listing updated:
Listed by:
Christine Ricci 914-403-0179,
Keller Williams NY Realty 914-437-6100,
Fabio Ricci 914-487-9234,
Keller Williams NY Realty
Bought with:
Cynthia Leite, 10301203053
ERA Insite Realty Services
Source: OneKey® MLS as distributed by MLS GRID,MLS#: 961610
Facts & features
Interior
Bedrooms & bathrooms
- Bedrooms: 3
- Bathrooms: 2
- Full bathrooms: 1
- 1/2 bathrooms: 1
Bedroom 1
- Description: Primary Bedroom with vaulted ceilings, custom closets, hardwood floors
- Level: Second
Bedroom 2
- Description: Large second bedroom with large closet
- Level: Second
Bathroom 1
- Description: Powder room with modern fixtures
- Level: First
Bathroom 2
- Description: updated full hall Bathroom with vanity
- Level: Second
Kitchen
- Description: Open concept kitchen with granite countertops, freshly painted cabinets, stainless steel appliances, center island, door to patio, pantry, PR
- Level: First
Laundry
- Description: stackable full size washer/dryer
- Level: Second
Living room
- Description: Open living room with hardwood floors
- Level: First
Loft
- Description: Large multi function loft area, perfect for home office/media room/den
- Level: Third
Heating
- Hot Air
Cooling
- Central Air
Appliances
- Included: Dishwasher, Dryer, Electric Oven, Electric Range, Microwave, Refrigerator, Stainless Steel Appliance(s), Washer
- Laundry: Washer/Dryer Hookup, In Unit
Features
- Eat-in Kitchen, Granite Counters, Kitchen Island, Open Floorplan, Open Kitchen, Recessed Lighting
- Flooring: Hardwood
- Has basement: No
- Attic: Finished
- Has fireplace: No
- Common walls with other units/homes: 2+ Common Walls,No One Above,No One Below
Interior area
- Total structure area: 1,600
- Total interior livable area: 1,600 sqft
Property
Parking
- Parking features: Assigned
Features
- Levels: Three Or More
Lot
- Size: 4,356 Square Feet
Details
- Parcel number: 268900743000247000002300202
- Special conditions: None
Construction
Type & style
- Home type: Condo
- Property subtype: Condominium, Residential
- Attached to another structure: Yes
Materials
- Vinyl Siding
Condition
- Year built: 1994
Utilities & green energy
- Sewer: Public Sewer
- Water: Public
- Utilities for property: Cable Connected, Electricity Connected, Sewer Connected, Trash Collection Public, Water Connected
Community & HOA
Community
- Security: Security System
HOA
- Has HOA: Yes
- Services included: Common Area Maintenance, Maintenance Structure, Maintenance Grounds, Sewer, Snow Removal, Trash, Water
- HOA fee: $460 monthly
- HOA name: Park Ridge Condominium
Location
- Region: White Plains
Financial & listing details
- Price per square foot: $394/sqft
- Tax assessed value: $198,900
- Annual tax amount: $5,294
- Date on market: 2/19/2026
- Cumulative days on market: 25 days
- Listing agreement: Exclusive Right To Sell
- Electric utility on property: Yes
Price history
| Date | Event | Price |
|---|---|---|
| 5/7/2026 | Sold | $630,000+3.3%$394/sqft |
Source:  OneKey® MLS as distributed by MLS GRID #961610 Report a problem OneKey® MLS as distributed by MLS GRID #961610 Report a problem | ||
| 3/16/2026 | Pending sale | $610,000$381/sqft |
Source: OneKey® MLS as distributed by MLS GRID #961610 Report a problem | ||
| 2/19/2026 | Listed for sale | $610,000+41.9%$381/sqft |
Source: OneKey® MLS as distributed by MLS GRID #961610 Report a problem | ||
| 3/24/2021 | Listing removed | -- |
Source: Owner Report a problem | ||
| 6/1/2016 | Listing removed | $429,900$269/sqft |
Source: Owner #24056636 Report a problem | ||
| 4/12/2016 | Pending sale | $429,900$269/sqft |
Source: Owner #24056636 Report a problem | ||
| 2/9/2016 | Listed for sale | $429,900$269/sqft |
Source: Owner #24056636 Report a problem | ||
Public tax history
Tax history is unavailable.
Neighborhood: North White Plains
Nearby homes
- $---- bd-- ba-- sqft102 Park Ridge Ln, White Plains, NY 10603Off Market
- $---- bd-- ba-- sqft103 Park Ridge Ln, White Plains, NY 10603Off Market
- $609,7002 bd2 ba1.3k sqft105 Park Ridge Ln, White Plains, NY 10603Off Market
- $--2 bd2 ba1.6k sqft203 Park Ridge Ln, White Plains, NY 10603Off Market
- $710,0003 bd3 ba1.6k sqft302 Park Ridge Ln, White Plains, NY 10603Sold
- $---- bd-- ba-- sqft312 Park Ridge Ln, White Plains, NY 10603Off Market
- $733,0002 bd2 ba1.6k sqft401 Park Ridge Ln, White Plains, NY 10603Sold
- $---- bd-- ba-- sqft403 Park Ridge Ln, White Plains, NY 10603Off Market
- $692,2003 bd2 ba1.6k sqft406 Park Ridge Ln, White Plains, NY 10603Off Market
Nearby schools
GreatSchools rating
- 7/10Richard J Bailey SchoolGrades: 4-6Distance: 0.8 mi
- 5/10Woodlands Senior High SchoolGrades: 7-12Distance: 1.7 mi
- NALee F Jackson SchoolGrades: K-1Distance: 1 mi
Schools provided by the listing agent
- Elementary: EARLY CHILDHOOD PROGRAM
- Middle: Woodlands Middle/High School
- High: Woodlands Middle/High School
Source: OneKey® MLS as distributed by MLS GRID. This data may not be complete. We recommend contacting the local school district to confirm school assignments for this home.
Get a cash offer in 3 minutes
Find out how much your home could sell for in as little as 3 minutes with a no-obligation cash offer.
Estimated market value
$649,000
Get a cash offer in 3 minutes
Find out how much your home could sell for in as little as 3 minutes with a no-obligation cash offer.
Estimated market value
$649,000
- New York
- Westchester County
- White Plains
- 10603
- North White Plains
- 202 Park Ridge Lane
Nearby cities
Nearby neighborhoods
Nearby zip codes
Other White Plains Topics
