New Construction. Price discount from $324,581 for closing upon completion in July. Incredible country views over the white fence. Different levels allow for many uses. Lower level has 3 car garage and then walk directly into finished area with family room, office, 1/2 bath, and finished laundry room. Main level has open floor plan with trey ceiling and split bedroom arrangement. Open kitchen with island. Dining area with patio door to deck taking advantage of the views. Plenty of closets. Private owner suite with shower and TWO walk-in closets. Super-efficient Heat-Pump system for heating and cooling. Listing Broker is Owner.
Sold
$300,000
202 Parkview Ave, Shullsburg, WI 53586
3beds
1,800sqft
Single Family Residence
Built in 2024
0.3 Acres Lot
$320,300 Zestimate®
$167/sqft
$2,485 Estimated rent
Home value
$320,300
$304,000 - $336,000
$2,485/mo
Zestimate® history
Owner options
List your home for rent
$2,485/mo
Rent Zestimate®
Find your next renter with Zillow Rental Manager. Plus, with online applications, you can quickly screen prospective tenants – for free.
$2,485/mo
Rent Zestimate®
Refinance and save
$2,145/mo
Est. payment
Refinancing to a lower rate could help reduce your monthly payments and save thousands over the life of the loan.
$2,145/mo
Est. payment
Explore your selling options
Work with a Zillow partner agent
Leverage their expertise and Zillow's premium Showcase listings to get your home seen by more buyers.
Get startedList with your own agent
Get your home in front of millions of buyers by listing it on Zillow.
Learn how to do itSell it yourself
Take full control of how buyers see your home on Zillow by listing For Sale by Owner (FSBO).
List your homeWhat's special
Zillow last checked:
Listing updated:
Listed by:
Henry Gobel,
Smart Start Homes LLC
Bought with:
Heidi Kopras, 71284-94
Restaino & Associates
Source: SCWMLS,MLS#: 1978690
Facts & features
Interior
Bedrooms & bathrooms
- Bedrooms: 3
- Bathrooms: 3
- Full bathrooms: 2
- 1/2 bathrooms: 1
- Main level bathrooms: 2
Primary bedroom
- Level: Main
- Area: 168
- Dimensions: 12 x 14
Bedroom 2
- Level: Main
- Area: 120
- Dimensions: 10 x 12
Bedroom 3
- Level: Main
- Area: 120
- Dimensions: 10 x 12
Family room
- Area: 225
- Dimensions: 15 x 15
Kitchen
- Features: Breakfast Bar, Disposal, Kitchen Island, Pantry
- Level: Main
- Area: 108
- Dimensions: 9 x 12
Living room
- Level: Main
- Area: 196
- Dimensions: 14 x 14
Heating
- Forced Air, Heat Pump
Cooling
- Central Air
Appliances
- Included: Water Softener Included
- Laundry: Lower Level
Features
- Walk-In Closet(s), At Least 1 tub, Split bedrooms, Den/Office
- Windows: Low Emissivity Windows
- Basement: Finished,Full,Sump Pump
- Has fireplace: No
Interior area
- Total structure area: 1,800
- Total interior livable area: 1,800 sqft
- Finished area above ground: 1,288
Property
Parking
- Total spaces: 3
- Parking features: Additional Parking, Attached, Garage Door Opener, Underground
- Attached garage spaces: 3
- Has uncovered spaces: Yes
Features
- Levels: Multi/Split,Bi-level
- Patio & porch: Deck
Lot
- Size: 0.3 Acres
- Dimensions: 110x120
Details
- Parcel number: 28106160000
- Zoning: R-6 PV
- Special conditions: Restrictions/Covenants
Construction
Type & style
- Home type: SingleFamily
- Property subtype: Single Family Residence
Materials
- Stone, Vinyl Siding
- Foundation: Poured concrete foundatn
Condition
- Under Construction
- New construction: Yes
- Year built: 2024
Details
- Warranty included: Yes
Utilities & green energy
- Sewer: Public Sewer
- Water: Public
Community & HOA
Community
- Subdivision: Parkview Subdivision
Location
- Region: Shullsburg
Financial & listing details
- Price per square foot: $167/sqft
- Tax assessed value: $261,656
- Annual tax amount: $4,474
- Date on market: 6/4/2024
- Listing terms: Arms Length
- Inclusions: Final Grade and Seed. Concrete Driveway.
- Exclusions: Appliances. Landscaping as required by Covenants.
Price history
| Date | Event | Price |
|---|---|---|
| 7/26/2024 | Sold | $300,000+0%$167/sqft |
Source: SCWMLS #1978690 Report a problem | ||
| 6/22/2024 | Pending sale | $299,900$167/sqft |
Source:  WIREX MLS #1978690 Report a problem WIREX MLS #1978690 Report a problem | ||
| 6/4/2024 | Listed for sale | $299,900$167/sqft |
Source: WIREX MLS #1978690 Report a problem | ||
Public tax history
| Year | Property taxes | Tax assessment |
|---|---|---|
| 2025 | $4,474 | $232,400 |
| 2024 | -- | -- |
| 2023 | -- | -- |
| 2022 | -- | -- |
| 2021 | -- | -- |
| 2020 | -- | -- |
| 2019 | -- | -- |
Find assessor info on the county website
Neighborhood: 53586
Nearby homes
- $374,9003 bd2 ba1.6k sqft206 Parkview Ave, Shullsburg, WI 53586New Construction

- $--0.3 acres112 Parkview Ave, Shullsburg, WI 53586Off Market
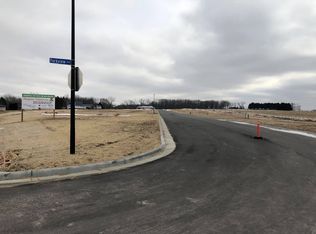
- $298,9004 bd2 ba1.6k sqft200 Parkview Ave, Shullsburg, WI 53586Sold

- $315,600-- bd-- ba-- sqft114 Parkview Ave, Shullsburg, WI 53586Off Market
- $369,0002 bd2 ba2k sqft303 Parkview Ave, Shullsburg, WI 53586Sold
- $274,9003 bd2 ba1.6k sqft111 Parkview Ave, Shullsburg, WI 53586Sold
- $245,1004 bd2 ba2k sqft102 Carnak Clun St, Shullsburg, WI 53586Off Market
- $355,3002 bd2 ba1.9k sqft108 Diedrich Ct, Shullsburg, WI 53586Off Market
Nearby schools
GreatSchools rating
- 5/10Shullsburg Elementary SchoolGrades: PK-5Distance: 0.6 mi
- 5/10Shullsburg Junior High SchoolGrades: 6-8Distance: 0.6 mi
- 8/10Shullsburg High SchoolGrades: 9-12Distance: 0.6 mi
Schools provided by the listing agent
- Elementary: Shullsburg
- Middle: Shullsburg
- High: Shullsburg
- District: Shullsburg
Source: SCWMLS. This data may not be complete. We recommend contacting the local school district to confirm school assignments for this home.
Sell for more on Zillow
Get a Zillow Showcase℠ listing at no additional cost and you could sell for .
$320,300
2% more
+$6,406
With Zillow Showcase(estimated)
$326,706
Sell for more on Zillow
Get a Zillow Showcase℠ listing at no additional cost and you could sell for .
$320,300
2% more
+$6,406
With Zillow Showcase(estimated)
$326,706
- Wisconsin
- Lafayette County
- Shullsburg
- 53586
- 202 Parkview Ave
