Skip main navigation
Off market
  • $805,200

    202 Parkwest Dr, Cedar Park, TX 78613

    4beds
    2,823sqft
    SingleFamily
    Built in 2016
    -- sqft lot
    $805,200 Zestimate®
    $285/sqft
    $3,477 Estimated rent

    Home value

    $805,200

    $749,000 - $862,000

    $3,477/mo

    Zestimate® history
    Loading
    Loading...

    Owner options

    List your home for rent

    $3,477/mo

    Rent Zestimate®

    Find your next renter with Zillow Rental Manager. Plus, with online applications, you can quickly screen prospective tenants – for free.

    Learn more

    $3,477/mo

    Rent Zestimate®

    Refinance and save

    $5,445/mo

    Est. payment

    Refinancing to a lower rate could help reduce your monthly payments and save thousands over the life of the loan.

    See today's rates

    $5,445/mo

    Est. payment

    Explore your selling options

    Work with a Zillow partner agent

    Leverage their expertise and Zillow's premium Showcase listings to get your home seen by more buyers.

    Get started

    List with your own agent

    Get your home in front of millions of buyers by listing it on Zillow.

    Learn how to do it

    Sell it yourself

    Take full control of how buyers see your home on Zillow by listing For Sale by Owner (FSBO).

    List your home

    What's special

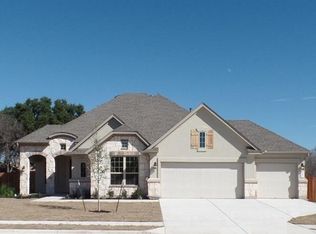
    This Hamilton is built with the much loved Super Owner's Suite. This option increases the size of the owner's bath giving you a corner garden tub and separate vanities, as well as more space in the closet and bath area. Also included is the larger pantry off of the breakfast area, and the popular in law suite that can be used as a game room if desired. A large island overlooks the spacious family room where there is a corner set fireplace. A sliding glass door opens to the side covered patio off the breakfast area, convenient for grilling. Other upgrades include oversized tile that extends throughout the main living areas, with hardwood in the dining room. The kitchen features built in stainless steel appliances, granite counters, and natural travertine backsplash. Set on an 80' home site, you'll enjoy all the space in your oversized back yard. Please note: Features included in this home may vary from the included features listed specific to each community. Please see the Sales Counselor for the home's specific features.

    This property is not currently displayed as for sale or rent on Zillow. This may be different from what's on other websites or public sources.

    Facts & features

    Interior

    Bedrooms & bathrooms
    • Bedrooms: 4
    • Bathrooms: 4
    • Full bathrooms: 3
    • 1/2 bathrooms: 1
    Heating
    • Other
    Cooling
    • Central
    Features
    • Has fireplace: Yes
    Interior area
    • Total interior livable area: 2,823 sqft

    Property

    Parking
    • Total spaces: 3
    • Parking features: Garage - Attached
    Details
    • Parcel number: R17W342401A0008

    Construction

    Type & style
    • Home type: SingleFamily
    Materials
    • Foundation: Slab
    • Roof: Other
    Condition
    • Year built: 2016

    Community & HOA

    HOA
    • Has HOA: Yes
    • HOA fee: $45 monthly
    Location
    • Region: Cedar Park

    Financial & listing details

    • Price per square foot: $285/sqft
    • Tax assessed value: $842,588
    • Annual tax amount: $13,753

    Price history

    DateEventPrice
    6/30/2025Listing removed$850,000$301/sqft
    Source: Unlock MLS #7221183 Report a problem
    6/6/2025Pending sale$850,000$301/sqft
    Source: Unlock MLS #7221183 Report a problem
    5/25/2025Contingent$850,000$301/sqft
    Source: Unlock MLS #7221183 Report a problem
    5/1/2025Listed for sale$850,000+90.9%$301/sqft
    Source: Unlock MLS #7221183 Report a problem
    10/7/2016Sold--
    Source: Agent Provided Report a problem
    3/17/2016Listing removed$445,367$158/sqft
    Source: Ryland Homes Report a problem
    1/8/2016Price change$445,367+7.3%$158/sqft
    Source: Ryland Homes Report a problem
    8/8/2015Price change$414,990-1.2%$147/sqft
    Source: Ryland Homes Report a problem
    6/27/2015Price change$419,990+1.2%$149/sqft
    Source: Ryland Homes Report a problem
    5/17/2015Price change$414,990-5.5%$147/sqft
    Source: Ryland Homes Report a problem
    5/14/2015Listed for sale$438,990$156/sqft
    Source: Ryland Homes Report a problem

    Public tax history

    YearProperty taxesTax assessment
    2025$13,753 +8.2%$780,263 +10%
    2024$12,713 +10.9%$709,330 +10%
    2023$11,466 -4.5%$644,845 +10%
    2022$12,002 -0.2%$586,223 +10%
    2021$12,032 -4.4%$532,930 +0.7%
    2020$12,584 +22.5%$529,407 +22.5%
    2019$10,274 -2.4%$432,051 +2.5%
    2018$10,526 $421,450 -1.3%
    2017$10,526 +40.2%$426,802 +46.7%
    2016$7,508 +681.2%$290,976 +419.6%
    2015$961 $56,000 +51.4%
    2014$961 $37,000
    Find assessor info on the county website

    Neighborhood: 78613

    Nearby schools

    GreatSchools rating
    Schools provided by the listing agent
    • Elementary: Westside Elementary School
    • Middle: Henry Middle School
    • High: Vista Ridge High School
    • District: Leander Independent School District

    Source: The MLS. This data may not be complete. We recommend contacting the local school district to confirm school assignments for this home.

    Get a cash offer in 3 minutes
    Find out how much your home could sell for in as little as 3 minutes with a no-obligation cash offer.
    Estimated market value
    $805,200
    Get a cash offer in 3 minutes
    Find out how much your home could sell for in as little as 3 minutes with a no-obligation cash offer.
    Estimated market value
    $805,200