Skip main navigation
Closed
  • $393,000

    202 Pavilion St, Summerville, SC 29483

    4beds
    2,902sqft
    Single Family Residence
    Built in 2017
    6,534 Square Feet Lot
    $392,000 Zestimate®
    $135/sqft
    $2,826 Estimated rent

    Home value

    $392,000

    $372,000 - $412,000

    $2,826/mo

    Zestimate® history
    Loading
    Loading...

    Owner options

    List your home for rent

    $2,826/mo

    Rent Zestimate®

    Find your next renter with Zillow Rental Manager. Plus, with online applications, you can quickly screen prospective tenants – for free.

    Learn more

    $2,826/mo

    Rent Zestimate®

    Refinance and save

    $2,296/mo

    Est. payment

    Refinancing to a lower rate could help reduce your monthly payments and save thousands over the life of the loan.

    See today's rates

    $2,296/mo

    Est. payment

    Explore your selling options

    Work with a Zillow partner agent

    Leverage their expertise and Zillow's premium Showcase listings to get your home seen by more buyers.

    Get started

    List with your own agent

    Get your home in front of millions of buyers by listing it on Zillow.

    Learn how to do it

    Sell it yourself

    Take full control of how buyers see your home on Zillow by listing For Sale by Owner (FSBO).

    List your home

    What's special

    Fully fencedQuiet corner lotBright white kitchenFour bedroomsThree bathroomsRare wooded corner lot
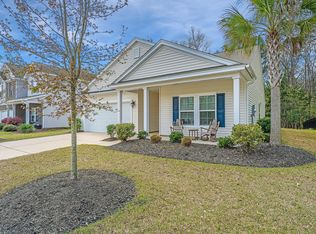
    Nestled into a quiet corner lot in the sought-after Reminisce neighborhood of Summerville, this thoughtfully designed home offers space, privacy, and flexibility in all the right places. Built in 2017 and meticulously maintained by its original owners, the property is framed by woods on two sides and fully fenced, creating a peaceful backdrop thats hard to come by. Inside, the layout is both intentional and inviting. Just off the foyer, two guest bedrooms are positioned away from the main living areas, ideal for visitors or kids. The primary suite is conveniently located on the first floor, set just off the living room for ease and comfort, complete with a walk in closet for plenty of storage and offers a true retreat at the end of the day. The heart of the home is a bright, white kitchenthat feels clean, current, and effortlessly functional, perfect for everyday living and hosting alike. A spacious laundry room with built-in shelving adds practical storage without sacrificing style. Upstairs opens up to a versatile second living space, complete with a loft, full bathroom, and fourth bedroom with two walk in closets. A sliding barn door at the base of the stairs allows this level to function as a private suite, ideal for guests, multigenerational living, or an additional quiet work-from-home setup. With four bedrooms, three bathrooms, an office, a loft, and a rare wooded corner lot, this home offers a blend of comfort and adaptability that stands out in todays market.

    Zillow last checked:

    Listing updated:

    Listed by:

    ChuckTown Homes Powered By LPT Realty

    Bought with:

    AgentOwned Realty Preferred Group

    Source: CTMLS,MLS#: 26003347MLS Logo

    Facts & features

    Interior

    Bedrooms & bathrooms
    • Bedrooms: 4
    • Bathrooms: 3
    • Full bathrooms: 3
    Heating
    • Central, Electric
    Cooling
    • Central Air
    Appliances
    • Laundry: Laundry Room
    Features
    • Walk-In Closet(s), Ceiling Fan(s), Formal Living, Entrance Foyer, Pantry
    • Flooring: Carpet, Luxury Vinyl
    • Has fireplace: No
    Interior area
    • Total structure area: 2,902
    • Total interior livable area: 2,902 sqft

    Property

    Parking
    • Total spaces: 2
    • Parking features: Garage
    • Garage spaces: 2
    Features
    • Levels: Two
    • Stories: 2
    • Patio & porch: Patio
    • Fencing: Perimeter
    Lot
    • Size: 6,534 sqft
    • Features: 0 - .5 Acre, Wooded
    Details
    • Parcel number: 1350211078000

    Construction

    Type & style
    • Home type: SingleFamily
    • Architectural style: Traditional
    • Property subtype: Single Family Residence
    Materials
    • Brick Veneer, Vinyl Siding
    • Foundation: Slab
    • Roof: Asphalt
    Condition
    • New construction: No
    • Year built: 2017

    Utilities & green energy

    • Sewer: Public Sewer
    • Water: Public

    Community & neighborhood

    Community
    • Community features: Clubhouse, Park, Pool, RV / Boat Storage, Trash
    Location
    • Region: Summerville
    • Subdivision: Reminisce

    Other

    Other facts
    • Listing terms: Any

    Price history

    DateEventPrice
    3/6/2026Sold$393,000-1.3%$135/sqft
    Source: CTMLS #26003347 Report a problem
    2/5/2026Listed for sale$398,000+53.1%$137/sqft
    Source: CTMLS #26003347 Report a problem
    6/21/2017Sold$260,043$90/sqft
    Source: Public Record Report a problem

    Public tax history

    YearProperty taxesTax assessment
    2024-- $15,802 +39.1%
    2023-- $11,358
    2022-- $11,358
    2021-- $11,358
    2020-- $11,358 0%
    2019$1,864 $11,359
    2018$1,864 +131.6%--
    2017$805 --
    2016$805 --

    Find assessor info on the county website

    Neighborhood: 29483

    Nearby schools

    GreatSchools rating
    Schools provided by the listing agent
    • Elementary: Knightsville
    • Middle: Dubose
    • High: Summerville

    Source: CTMLS. This data may not be complete. We recommend contacting the local school district to confirm school assignments for this home.

    Get a cash offer in 3 minutes
    Find out how much your home could sell for in as little as 3 minutes with a no-obligation cash offer.
    Estimated market value
    $392,000
    Get a cash offer in 3 minutes
    Find out how much your home could sell for in as little as 3 minutes with a no-obligation cash offer.
    Estimated market value
    $392,000