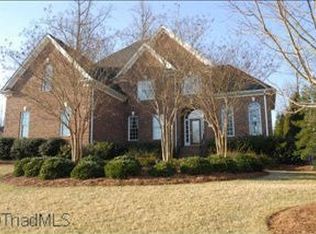
Motivated Seller! Welcome to this stunning all-brick home with a 3 car garage in the highly sought-after Whittington Hall. This beautiful property offers a perfect blend of modern upgrades & timeless charm. Enjoy access to fantastic amenities, incl. a neighborhood pool, tennis/pickle ball courts, & playground, providing endless opportunities for recreation & relaxation. Step inside to find a home that has been meticulously maintained & thoughtfully updated. The heart of the home's kitchen, features SS appliances, large island, tons of storage & gorgeous granite countertops--perfect for cooking & entertaining. Upgrades include refinished flooring, fresh carpet, updated vanities & tile flooring in the bathrooms. The primary bath has been beautifully remodeled, offering a spa-like retreat. Additional updates such a stylish backsplash, & contemporary lighting elevate the home's appeal. Home warranty available.
Sold for $585,000
$585,000
202 Pearce Dr, Jamestown, NC 27282
4beds
3,727sqft
Stick/Site Built, Residential, Single Family Residence
Built in 1999
0.52 Acres Lot
$664,200 Zestimate®
$--/sqft
$3,365 Estimated rent
Home value
$664,200
$631,000 - $704,000
$3,365/mo
Zestimate® history
Owner options
List your home for rent
$3,365/mo
Rent Zestimate®
Find your next renter with Zillow Rental Manager. Plus, with online applications, you can quickly screen prospective tenants – for free.
$3,365/mo
Rent Zestimate®
Refinance and save
$3,969/mo
Est. payment
Refinancing to a lower rate could help reduce your monthly payments and save thousands over the life of the loan.
$3,969/mo
Est. payment
Explore your selling options
Work with a Zillow partner agent
Leverage their expertise and Zillow's premium Showcase listings to get your home seen by more buyers.
Get startedList with your own agent
Get your home in front of millions of buyers by listing it on Zillow.
Learn how to do itSell it yourself
Take full control of how buyers see your home on Zillow by listing For Sale by Owner (FSBO).
List your homeWhat's special
Zillow last checked:
Listing updated:
Listed by:
Carol Milligan 336-906-1540,
Howard Hanna Allen Tate High Point
Bought with:
Mary Beth Ivester, 325045
Adams Carolinas Realty, LLC
Source: Triad MLS,MLS#: 1145117 Originating MLS: High Point
Originating MLS: High PointFacts & features
Interior
Bedrooms & bathrooms
- Bedrooms: 4
- Bathrooms: 4
- Full bathrooms: 3
- 1/2 bathrooms: 1
- Main level bathrooms: 1
Primary bedroom
- Level: Second
- Dimensions: 20.08 x 13.92
Bedroom 2
- Level: Second
- Dimensions: 11.42 x 10.83
Bedroom 3
- Level: Second
- Dimensions: 13 x 10.92
Bedroom 4
- Level: Second
- Dimensions: 12.92 x 10.83
Bonus room
- Level: Second
- Dimensions: 26 x 21
Breakfast
- Level: Main
- Dimensions: 11.25 x 6.5
Dining room
- Level: Main
- Dimensions: 21.58 x 12.92
Great room
- Level: Main
- Dimensions: 19 x 18.92
Kitchen
- Level: Main
- Dimensions: 14.58 x 13.92
Laundry
- Level: Main
- Dimensions: 8.92 x 7.67
Living room
- Level: Main
- Dimensions: 14.92 x 13.92
Heating
- Forced Air, Natural Gas
Cooling
- Central Air
Appliances
- Included: Microwave, Dishwasher, Free-Standing Range, Gas Water Heater
- Laundry: Dryer Connection, Main Level, Washer Hookup
Features
- Dead Bolt(s), Soaking Tub, Kitchen Island, Pantry, Separate Shower, Solid Surface Counter
- Flooring: Carpet, Tile, Wood
- Basement: Crawl Space
- Attic: Storage,Pull Down Stairs
- Number of fireplaces: 1
- Fireplace features: Great Room
Interior area
- Total structure area: 3,727
- Total interior livable area: 3,727 sqft
- Finished area above ground: 3,727
Property
Parking
- Total spaces: 3
- Parking features: Garage, Driveway, Attached
- Attached garage spaces: 3
- Has uncovered spaces: Yes
Features
- Levels: Two
- Stories: 2
- Patio & porch: Porch
- Pool features: Community
- Fencing: Fenced
Lot
- Size: 0.52 Acres
- Features: Partially Cleared, Not in Flood Zone
Details
- Parcel number: 0159976
- Zoning: RS-15
- Special conditions: Owner Sale
Construction
Type & style
- Home type: SingleFamily
- Architectural style: Traditional
- Property subtype: Stick/Site Built, Residential, Single Family Residence
Materials
- Brick
Condition
- Year built: 1999
Utilities & green energy
- Sewer: Public Sewer
- Water: Public
Community & HOA
Community
- Security: Smoke Detector(s)
- Subdivision: Whittington Hall
HOA
- Has HOA: Yes
- HOA fee: $403 semi-annually
Location
- Region: Jamestown
Financial & listing details
- Tax assessed value: $448,500
- Annual tax amount: $5,841
- Date on market: 6/13/2024
- Cumulative days on market: 98 days
- Listing agreement: Exclusive Right To Sell
- Listing terms: Cash,Conventional,FHA,VA Loan
Price history
| Date | Event | Price |
|---|---|---|
| 10/24/2024 | Sold | $585,000-1.7% |
Source:  Triad MLS #1145117 Report a problem Triad MLS #1145117 Report a problem | ||
| 9/14/2024 | Pending sale | $595,000 |
Source: Triad MLS #1145117 Report a problem | ||
| 9/4/2024 | Price change | $595,000-0.8% |
Source: Triad MLS #1145117 Report a problem | ||
| 8/19/2024 | Price change | $600,000-1.6% |
Source: Triad MLS #1145117 Report a problem | ||
| 8/8/2024 | Price change | $610,000-1.6% |
Source: Triad MLS #1145117 Report a problem | ||
| 8/1/2024 | Price change | $620,000-0.8% |
Source: Triad MLS #1145117 Report a problem | ||
| 7/19/2024 | Pending sale | $625,000 |
Source: Triad MLS #1145117 Report a problem | ||
| 7/2/2024 | Price change | $625,000-0.8% |
Source: Triad MLS #1145117 Report a problem | ||
| 6/13/2024 | Listed for sale | $630,000+63.6% |
Source: Triad MLS #1145117 Report a problem | ||
| 2/3/2018 | Listing removed | $385,000$103/sqft |
Source: Allen Tate Realtors #818149 Report a problem | ||
| 2/3/2018 | Listed for sale | $385,000+8.5%$103/sqft |
Source: Allen Tate Realtors #818149 Report a problem | ||
| 2/1/2018 | Sold | $355,000-7.8% |
Source: Triad MLS #818149 Report a problem | ||
| 2/1/2018 | Pending sale | $385,000$103/sqft |
Source: Allen Tate Realtors #818149 Report a problem | ||
| 9/26/2017 | Price change | $385,000-2.5%$103/sqft |
Source: Allen Tate Realtors #818149 Report a problem | ||
| 8/10/2017 | Price change | $394,900-1.3%$106/sqft |
Source: Allen Tate Realtors #818149 Report a problem | ||
| 6/26/2017 | Price change | $399,900-3.1%$107/sqft |
Source: Allen Tate Realtors #818149 Report a problem | ||
| 1/18/2017 | Listing removed | $2,400+9.1%$1/sqft |
Source: Rent-A-Home of the Triad, Inc. Report a problem | ||
| 8/31/2016 | Price change | $412,500-1.5%$111/sqft |
Source: RE/MAX Partners #793216 Report a problem | ||
| 6/10/2016 | Price change | $418,900-1.4%$112/sqft |
Source: RE/MAX Partners #793216 Report a problem | ||
| 4/30/2016 | Listed for sale | $425,000-5.5%$114/sqft |
Source: RE/MAX Partners #793216 Report a problem | ||
| 10/5/2015 | Listing removed | $2,200$1/sqft |
Source: Rent-A-Home of the Triad, Inc. Report a problem | ||
| 8/12/2015 | Listed for rent | $2,200$1/sqft |
Source: Rent-A-Home of the Triad, Inc. Report a problem | ||
| 9/3/2014 | Listing removed | $2,200$1/sqft |
Source: Rent-A-Home of the Triad, Inc. Report a problem | ||
| 7/29/2014 | Listed for rent | $2,200$1/sqft |
Source: Rent-A-Home of the Triad, Inc. Report a problem | ||
| 11/21/2013 | Listing removed | $2,200$1/sqft |
Source: Rent-A-Home of the Triad, Inc. Report a problem | ||
| 8/8/2013 | Listed for rent | $2,200$1/sqft |
Source: Rent-A-Home of the Triad, Inc. Report a problem | ||
| 12/30/2009 | Listing removed | $449,900+34.3%$121/sqft |
Source: Allen Tate Realtors Report a problem | ||
| 7/30/1999 | Sold | $335,000 |
Source: Triad MLS #G83253 Report a problem | ||
Public tax history
| Year | Property taxes | Tax assessment |
|---|---|---|
| 2025 | $6,214 +2.2% | $448,500 |
| 2024 | $6,079 +3% | $448,500 |
| 2023 | $5,900 +8.2% | $448,500 |
| 2022 | $5,452 +11.5% | $448,500 +11.5% |
| 2021 | $4,891 | $402,400 |
| 2018 | -- | $402,400 |
| 2017 | $4,638 | $402,400 +4.5% |
| 2016 | $4,638 | $385,200 |
| 2015 | $4,638 -1.7% | $385,200 |
| 2014 | $4,719 | $385,200 |
| 2013 | -- | $385,200 |
| 2012 | -- | $385,200 +1.7% |
| 2011 | -- | $378,600 |
| 2010 | -- | $378,600 |
| 2008 | -- | $378,600 |
| 2007 | -- | $378,600 |
| 2006 | -- | $378,600 |
| 2005 | -- | $378,600 |
| 2004 | -- | $378,600 +7.3% |
| 2002 | -- | $352,700 |
| 2001 | -- | $352,700 |
Find assessor info on the county website
Neighborhood: 27282
Nearby homes
- $591,2004 bd4 ba3.3k sqft204 Pearce Dr, Jamestown, NC 27282Off Market
- $625,9004 bd3 ba3.1k sqft206 Pearce Dr, Jamestown, NC 27282Off Market
- $692,6005 bd4 ba4.3k sqft207 Winrow Dr, Jamestown, NC 27282Off Market

- $587,6004 bd2 ba3.3k sqft209 Winrow Dr, Jamestown, NC 27282Off Market
- $662,1005 bd3 ba3.9k sqft205 Winrow Dr, Jamestown, NC 27282Off Market
- $732,3006 bd4 ba4.7k sqft205 Pearce Dr, Jamestown, NC 27282Off Market
- $657,4003 bd4 ba3.7k sqft203 Pearce Dr, Jamestown, NC 27282Off Market
- $557,3004 bd3 ba2.8k sqft208 Pearce Dr, Jamestown, NC 27282Off Market
Nearby schools
GreatSchools rating
- 6/10Millis Road Elementary SchoolGrades: PK-5Distance: 1.2 mi
- 4/10Jamestown Middle SchoolGrades: 6-8Distance: 1.7 mi
- 3/10Lucy Ragsdale HighGrades: 9-12Distance: 1.1 mi
Schools provided by the listing agent
- Elementary: Millis Road
- Middle: Jamestown
- High: Ragsdale
Source: Triad MLS. This data may not be complete. We recommend contacting the local school district to confirm school assignments for this home.
Get a cash offer in 3 minutes
Find out how much your home could sell for in as little as 3 minutes with a no-obligation cash offer.
Estimated market value
$664,200
Get a cash offer in 3 minutes
Find out how much your home could sell for in as little as 3 minutes with a no-obligation cash offer.
Estimated market value
$664,200
- North Carolina
- Guilford County
- Jamestown
- 27282
- 202 Pearce Dr
Nearby cities
Nearby zip codes
Other Jamestown Topics
