Welcome to this beautifully updated custom-built home featuring a 2023 ROOF WITH UPDATED SKYLIGHTS, 2021 HVAC, PEX PLUMBING, 2025 WATER HEATER, AND ENERGY-EFFICIENT DOUBLE-PANE WINDOWS. Tucked away at the end of a quiet CUL-DE-SAC on a PRIVATE 0.53-ACRE LOT near Green Springs Park, this home combines thoughtful updates, quality construction and an exceptionally peaceful setting. Step inside to a bright, spacious open-concept living, dining and kitchen area highlighted by vaulted ceilings, skylights, recessed lighting and abundant natural light. Rich real wood trim throughout adds warmth and character, while mature trees surrounding the property provide beautiful natural shade and contribute to the home's history of low energy usage At the heart of the home is an impressive kitchen featuring CHERRY CABINETRY, GRANITE COUNTERTOPS, A LARGE CENTER ISLAND WITH SEATING AND GAS COOKING along with ambient cabinet lighting, stone backsplash, wall oven, touchless faucet and breakfast nook. Gas cooking is supplied by an owned propane tank, and the kitchen appliances are included. The primary suite features beautiful wood-look tile flooring and a spacious walk-in closet with extensive shelving. The PRIMARY BATHROOM WAS COMPLETELY RENOVATED IN 2025, showcasing an oversized glass-enclosed shower with marble-look tile, decorative accents, rain shower head, handheld shower, built-in niche and updated fixtures. A second walk-in closet provides additional storage elsewhere in the home. Outdoor living is one of this property's standout features. Step through the French doors to an EXPANSIVE SCREENED LANAI WITH PAVER FLOORING, creating a wonderful extension of the living space for dining, entertaining or simply enjoying the peaceful wooded surroundings. Electrical service is already available on the lanai to accommodate a future hot tub. An additional wood deck provides another place to enjoy the outdoors. The 0.53-ACRE HOMESITE BACKS TO MORE THAN 20 ACRES OF UNDEVELOPED LAND, providing a beautiful natural backdrop where wildlife is a frequent visitor. The yard is largely fenced, and an 8' x 12' storage shed offers additional storage. Additional features include an oversized two-car garage with workshop and storage space, dedicated interior laundry room with washer and dryer included, SEVEN-CAMERA CCTV SECURITY SYSTEM with interior and exterior cameras, whole-home air purification system, Nest thermostat, sprinkler system, gutters and downspouts, heavy-duty front storm door, updated 2025 smoke alarms, and a lighted attic offering substantial additional storage. Beautifully maintained, extensively updated and surrounded by mature trees, this property offers a rare combination of PRIVACY, USABLE OUTDOOR SPACE, CUSTOM HOME CHARACTER AND MODERN IMPROVEMENTS — all within easy reach of the natural beauty and recreation of Green Springs Park.
For sale
$359,000
202 PEBBLE COURT, DELTONA, FL 32725
3beds
1,752sqft
Single Family Residence
Built in 1989
0.53 Acres Lot
$351,800 Zestimate®
$205/sqft
$-- HOA
What's special
- 4 days |
- 665 |
- 68 |
Likely to sell faster than
Zillow last checked:
Listing updated:
Listed by:
Nicole Lane 407-547-9113,
HUGHES HOMES REALTY 407-557-8775
Source: Stellar MLS,MLS#: O6435264 Originating MLS: Orlando Regional
Originating MLS: Orlando Regional
Facts & features
Interior
Bedrooms & bathrooms
- Bedrooms: 3
- Bathrooms: 2
- Full bathrooms: 2
Primary bedroom
- Features: En Suite Bathroom, Walk-In Closet(s)
- Level: First
- Area: 182 Square Feet
- Dimensions: 14x13
Bedroom 2
- Features: Walk-In Closet(s)
- Level: First
- Area: 144 Square Feet
- Dimensions: 12x12
Bedroom 3
- Features: Built-in Closet
- Level: First
- Area: 144 Square Feet
- Dimensions: 12x12
Primary bathroom
- Features: Sink - Pedestal
- Level: First
- Area: 196 Square Feet
- Dimensions: 14x14
Dining room
- Level: First
- Area: 110 Square Feet
- Dimensions: 11x10
Great room
- Level: First
- Area: 522 Square Feet
- Dimensions: 29x18
Kitchen
- Features: Granite Counters, Kitchen Island
- Level: First
- Area: 220 Square Feet
- Dimensions: 11x20
Laundry
- Level: First
- Area: 56 Square Feet
- Dimensions: 7x8
Heating
- Central
Cooling
- Central Air
Appliances
- Included: Dishwasher, Dryer, Microwave, Range, Refrigerator, Washer
- Laundry: Inside, Laundry Room
Features
- Built-in Features, Ceiling Fan(s), High Ceilings, Open Floorplan, Primary Bedroom Main Floor, Solid Wood Cabinets, Stone Counters, Thermostat, Walk-In Closet(s)
- Flooring: Tile
- Doors: French Doors
- Windows: Skylight(s)
- Has fireplace: No
Interior area
- Total structure area: 1,752
- Total interior livable area: 1,752 sqft
Video & virtual tour
Property
Parking
- Total spaces: 2
- Parking features: Garage Door Opener, Oversized
- Attached garage spaces: 2
Features
- Levels: One
- Stories: 1
- Patio & porch: Deck, Screened
- Exterior features: Garden, Irrigation System, Lighting, Rain Gutters, Storage
- Fencing: Chain Link,Wood
Lot
- Size: 0.53 Acres
- Dimensions: 125 x 186
- Features: Landscaped, Oversized Lot, Private, Street Dead-End
- Residential vegetation: Mature Landscaping, Oak Trees, Trees/Landscaped
Details
- Additional structures: Shed(s)
- Parcel number: 813027170080
- Zoning: 01R
- Special conditions: None
Construction
Type & style
- Home type: SingleFamily
- Property subtype: Single Family Residence
Materials
- Brick
- Foundation: Concrete Perimeter, Slab
- Roof: Shingle
Condition
- New construction: No
- Year built: 1989
Utilities & green energy
- Sewer: Septic Tank
- Water: Public
- Utilities for property: Cable Available, Electricity Connected, Public, Water Connected
Community & HOA
Community
- Security: Closed Circuit Camera(s), Smoke Detector(s)
- Pet fee: $0 monthly
- Subdivision: DELTONA LAKES UNIT 27
HOA
- Has HOA: No
Location
- Region: Deltona
Financial & listing details
- Price per square foot: $205/sqft
- Tax assessed value: $284,778
- Annual tax amount: $1,431
- Date on market: 8/21/2026
- Cumulative days on market: 4 days
- Listing terms: Cash,Conventional,FHA,VA Loan
- Ownership: Fee Simple
- Total actual rent: 0
- Electric utility on property: Yes
- Road surface type: Paved, Asphalt
Estimated market value
$351,800
$334,000 - $369,000
$2,164/mo
Price history
| Date | Event | Price |
|---|---|---|
| 8/21/2026 | Listed for sale | $359,000$205/sqft |
Source:  Stellar MLS #O6435264 Report a problem Stellar MLS #O6435264 Report a problem | ||
Public tax history
| Year | Property taxes | Tax assessment |
|---|---|---|
| 2025 | $1,432 +5% | $95,858 +2.9% |
| 2024 | $1,363 +8.2% | $93,157 +3% |
| 2023 | $1,259 +2.4% | $90,444 +3% |
| 2022 | $1,230 | $87,810 +3% |
| 2021 | -- | $85,252 +1.4% |
| 2020 | $1,217 | $84,075 +2.3% |
| 2019 | $1,217 +0.4% | $82,185 +1.9% |
| 2018 | $1,212 +2.7% | $80,653 +2.1% |
| 2017 | $1,180 +3.2% | $78,994 +2.1% |
| 2016 | $1,143 +3.6% | $77,369 +0.7% |
| 2015 | $1,103 +1.6% | $76,831 +0.8% |
| 2014 | $1,086 | $76,221 +1.5% |
| 2013 | -- | $75,095 +1.7% |
| 2012 | -- | $73,840 +2.9% |
| 2011 | -- | $71,725 -26.6% |
| 2010 | -- | $97,690 +2.2% |
| 2009 | -- | $95,556 +3.1% |
| 2007 | -- | $92,681 -0.5% |
| 2006 | -- | $93,133 +6.1% |
| 2005 | -- | $87,786 +4.4% |
| 2004 | -- | $84,051 +1.9% |
| 2003 | -- | $82,484 +2.4% |
| 2002 | -- | $80,551 +1.6% |
| 2001 | -- | $79,283 +3% |
| 2000 | -- | $76,974 |
Find assessor info on the county website
Monthly payment
Est. payment
Payment breakdown
Explore the cost of this home by adjusting the details. Changes won't be saved.Climate risks
Neighborhood: 32725
Nearby schools
GreatSchools rating
- 5/10Forest Lake Elementary SchoolGrades: PK-5Distance: 1.1 mi
- 4/10Deltona Middle SchoolGrades: 6-8Distance: 2.9 mi
- 4/10Pine Ridge High SchoolGrades: 9-12Distance: 5.3 mi
Schools provided by the listing agent
- Elementary: Forest Lake Elem
- Middle: Deltona Middle
- High: Pine Ridge High School
Source: Stellar MLS. This data may not be complete. We recommend contacting the local school district to confirm school assignments for this home.
- $270,8003 bd2 ba1.3k sqft210 Pebble Ct, Deltona, FL 32725Off Market
- $322,000-- bd-- ba-- sqft210 Pebble Ct #DELTON, Deltona, FL 32725Off Market
- $379,0003 bd2 ba1.9k sqft201 Pebble Ct, Deltona, FL 32725Off Market
- $256,4003 bd2 ba1k sqft201 Council Bluffs Dr, Deltona, FL 32725Off Market
- $361,1003 bd2 ba1.9k sqft209 Council Bluffs Dr, Deltona, FL 32725Off Market
- $293,2003 bd2 ba1.5k sqft218 Pebble Ct, Deltona, FL 32725Off Market
- $61,621-- bd-- ba-- sqft217 Council Bluffs Dr, Deltona, FL 32725Off Market
- $311,0003 bd2 ba1.3k sqft203 Pebble Ct, Deltona, FL 32725Off Market
A local agent can set up tours, give advice and negotiate with sellers.
Similar homes
- $329,9003 bd2 ba1.4k sqft226 COUNCIL BLUFFS DRIVE, DELTONA, FL 32725For Sale
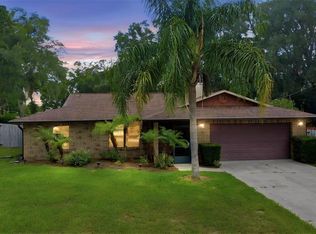
 MLS ID #V4950744, Kim Laney, FLORIDA REALTY INVESTMENTS. Stellar MLS
 - $349,9003 bd2 ba1.7k sqft1499 E NORMANDY BOULEVARD, DELTONA, FL 32725For Sale
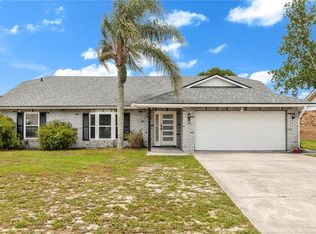 MLS ID #O6422264, Freddie Crespo, INVESTOR'S REAL ESTATE LLC. Stellar MLS
 - $350,0003 bd2 ba1.6k sqft2307 FITZPATRICK TERRACE, DELTONA, FL 32725For Sale
 MLS ID #O6402637, Miriam Ferran, KELLER WILLIAMS ADVANTAGE REALTY. Stellar MLS
 - $369,9903 bd2 ba1.7k sqft293 KETTERING ROAD, DELTONA, FL 32725For Sale
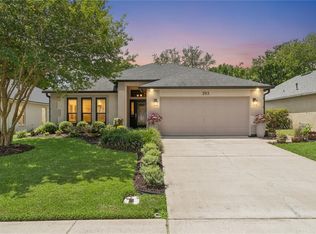 MLS ID #O6422157, Ken Dalton, COLDWELL BANKER REALTY. Stellar MLS
 - $349,9003 bd2 ba1.5k sqft2495 E TIPTON DRIVE, DELTONA, FL 32738For SaleMLS ID #G5116543, Jim Richardson, ERA GRIZZARD REAL ESTATE. Stellar MLS
- $299,0003 bd2 ba1.6k sqft461 PROVIDENCE BOULEVARD, DELTONA, FL 32725For SaleMLS ID #S5145100, Francis Rinehart, ROYAL REALTY REAL ESTATE, LLC. Stellar MLS
- $350,0003 bd2 ba1.4k sqft2562 TRAVIDA DRIVE, DELTONA, FL 32738For SaleMLS ID #O6429018, Deborah Morris, KELLER WILLIAMS ADVANTAGE REALTY. Stellar MLS
- $268,0003 bd1 ba1.2k sqft463 CHESTNUT COURT, DELTONA, FL 32725For SaleMLS ID #S5151452, Bryrie Brown, TIE TEAM REALTY LLC. Stellar MLS
- $425,0003 bd2 ba1.5k sqft980 BLUEBIRD TERRACE, DELTONA, FL 32725For SaleMLS ID #V4946586, Terrie White, GREENE REALTY OF FLORIDA LLC. Stellar MLS
- $449,9004 bd3 ba2.1k sqft937 UTICA STREET, DELTONA, FL 32725For SaleMLS ID #O6432092, Yanet Perez Gonzalez, COPPER KEY GROUP, LLC. Stellar MLS
- $320,0003 bd2 ba1.4k sqft515 CLOUDCROFT DRIVE, DELTONA, FL 32738For SaleMLS ID #O6420098, Todd Schroth, PA, EXP REALTY LLC. Stellar MLS
- $357,5003 bd2 ba1.7k sqft414 FAIRLANE DRIVE, DEBARY, FL 32713For SaleMLS ID #V4948814, Gernelle Bokuniewicz, LIVELY REAL ESTATE. Stellar MLS
- $340,0003 bd2 ba1.7k sqft1176 LYRIC DRIVE, DELTONA, FL 32738For SaleMLS ID #V4950050, Jennifer Alsbrooks-Gonzalez, LLC, LPT REALTY LLC. Stellar MLS
- $274,9993 bd2 ba1k sqft1405 CORONET DRIVE, DELTONA, FL 32725For SaleMLS ID #O6409802, Macry Vargas, COLDWELL BANKER REALTY. Stellar MLS
- $435,0004 bd3 ba1.8k sqft461 VIHLEN ROAD, SANFORD, FL 32771For SaleMLS ID #O6436076, Tracey Hirst, WEICHERT REALTORS HALLMARK PRO. Stellar MLS
- $329,9003 bd2 ba1.3k sqft18 ANGELES ROAD, DEBARY, FL 32713For SaleMLS ID #O6399426, Ivan Tobon, OUTLET REALTY. Stellar MLS
- $349,0003 bd2 ba1.4k sqft1390 SAN CARLOS AVENUE, DELTONA, FL 32738For SaleMLS ID #V4947447, Angel Estrada Carrion, LPT REALTY, LLC. Stellar MLS
- $400,0004 bd2 ba2.2k sqft1560 GRAY COURT, DELTONA, FL 32738For SaleMLS ID #O6423340, Dominick Florio, RE/MAX TOWN & COUNTRY REALTY. Stellar MLS
- $489,0004 bd3 ba2.3k sqft209 Alta Vista St, Debary, FL 32713For Sale
 MLS ID #1230032, Matthew Miller, LPT Realty, LLC. DBAMLS
 - $365,9003 bd2 ba1.6k sqft535 LAND O LAKES COURT, DELAND, FL 32724For SaleMLS ID #V4949899, Terry Bailey, CHARLES RUTENBERG REALTY ORLANDO. Stellar MLS
