Skip main navigation
Sold for $330,000
  • $330,000

    202 Pembury Way, Richlands, NC 28574

    4beds
    1,933sqft
    Single Family Residence
    Built in 2021
    0.34 Acres Lot
    $331,100 Zestimate®
    $171/sqft
    $2,225 Estimated rent

    Home value

    $331,100

    $305,000 - $361,000

    $2,225/mo

    Zestimate® history
    Loading
    Loading...

    Owner options

    List your home for rent

    $2,225/mo

    Rent Zestimate®

    Find your next renter with Zillow Rental Manager. Plus, with online applications, you can quickly screen prospective tenants – for free.

    Learn more

    $2,225/mo

    Rent Zestimate®

    Refinance and save

    $2,074/mo

    Est. payment

    Refinancing to a lower rate could help reduce your monthly payments and save thousands over the life of the loan.

    See today's rates

    $2,074/mo

    Est. payment

    Explore your selling options

    Work with a Zillow partner agent

    Leverage their expertise and Zillow's premium Showcase listings to get your home seen by more buyers.

    Get started

    List with your own agent

    Get your home in front of millions of buyers by listing it on Zillow.

    Learn how to do it

    Sell it yourself

    Take full control of how buyers see your home on Zillow by listing For Sale by Owner (FSBO).

    List your home

    What's special

    Modern flooringCozy fireplaceOpen floor planSplit floor planPrivacy and relaxationFenced-in backyardTwo-car garage
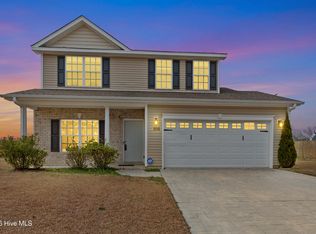
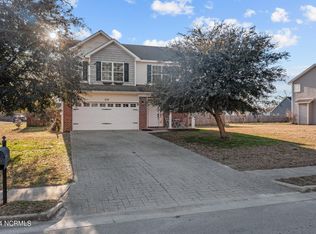
    Welcome to 202 Pembury, a beautifully maintained home that offers the perfect balance of comfort, space, and style. With 1,933 square feet, this 4-bedroom, 3-bathroom home provides an inviting open layout ideal for both everyday living and entertaining. Step inside and you'll immediately notice the warm, open feel of the main living area. Luxury vinyl plank flooring flows throughout the living spaces, offering durability, low maintenance, and a clean, modern look. The open floor plan connects the living room, dining area, and kitchen, creating an easy flow for gatherings large or small. A cozy fireplace serves as the focal point of the living room—perfect for relaxing on cool evenings or adding a touch of ambiance to movie night. The split floor plan is thoughtfully designed to maximize privacy and functionality. On the main level, you'll find three bedrooms and two full baths, including the spacious primary suite. The primary bedroom features an en-suite bathroom and generous closet space, creating a quiet retreat at the end of the day. Upstairs, a fourth bedroom and third full bath offer flexibility for guests, a home office, or even a hobby or playroom—whatever best suits your lifestyle. The home's laundry room and two-car garage provide plenty of convenience and storage, while the fenced-in backyard offers an ideal space for outdoor enjoyment. Whether you're hosting a weekend cookout, playing with pets, or winding down by the fire pit, the yard offers the perfect blend of privacy and relaxation. 202 Pembury delivers the features today's buyers love—modern flooring, an open concept layout, and inviting indoor and outdoor spaces—all in a home that's been clearly well cared for. If you've been searching for a home that checks all the boxes, from functionality to comfort and charm, you'll want to make this one yours.

    Zillow last checked:

    Listing updated:

    Listed by:

    Robert Lane 910-915-4844,

    eXp Realty

    Bought with:

    Buie's Legacy Realty

    Berkshire Hathaway HomeServices Carolina Premier Properties

    Source: Hive MLS,MLS#: 100537104MLS LogoOriginating MLS: Jacksonville Board of Realtors

    Facts & features

    Interior

    Bedrooms & bathrooms
    • Bedrooms: 4
    • Bathrooms: 3
    • Full bathrooms: 3
    Primary bedroom
    • Level: Primary Living Area
    Heating
    • Electric, Heat Pump
    Cooling
    • Central Air
    Features
    • Walk-in Closet(s), Vaulted Ceiling(s), High Ceilings, Mud Room, Kitchen Island, Ceiling Fan(s), Pantry, Blinds/Shades, Gas Log, Walk-In Closet(s)
    • Has fireplace: Yes
    • Fireplace features: Gas Log
    Interior area
    • Total structure area: 1,933
    • Total interior livable area: 1,933 sqft

    Property

    Parking
    • Total spaces: 2
    • Parking features: Garage Faces Front, Concrete, Garage Door Opener
    • Garage spaces: 2
    Features
    • Levels: One and One Half
    • Stories: 2
    • Patio & porch: Covered, Porch
    • Fencing: Wood
    Lot
    • Size: 0.34 Acres
    • Dimensions: 100 x 149 x 45 x 54 x 149
    Details
    • Parcel number: 43e111
    • Zoning: R-15
    • Special conditions: Standard

    Construction

    Type & style
    • Home type: SingleFamily
    • Property subtype: Single Family Residence
    Materials
    • Vinyl Siding
    • Foundation: Slab
    • Roof: Architectural Shingle
    Condition
    • New construction: No
    • Year built: 2021

    Utilities & green energy

    • Utilities for property: Sewer Connected

    Community & HOA

    Community
    • Subdivision: Maidstone Park
    HOA
    • Has HOA: Yes
    • Amenities included: Maintenance Common Areas
    • HOA fee: $120 annually
    • HOA name: advantage gold
    • HOA phone: 910-353-2001
    Location
    • Region: Richlands

    Financial & listing details

    • Price per square foot: $171/sqft
    • Tax assessed value: $255,377
    • Annual tax amount: $2,643
    • Date on market: 12/1/2025
    • Cumulative days on market: 7 days
    • Listing agreement: Exclusive Right To Sell
    • Listing terms: Cash,Conventional,FHA,VA Loan

    Price history

    DateEventPrice
    12/5/2025Sold$330,000-2.2%$171/sqft
    Source: Hive MLS #100537104 Report a problem
    10/26/2025Pending sale$337,500$175/sqft
    Source: Hive MLS #100537104 Report a problem
    10/21/2025Listed for sale$337,500+28.8%$175/sqft
    Source: Hive MLS #100537104 Report a problem
    10/16/2025Listing removed$1,900$1/sqft
    Source: Zillow Rentals Report a problem
    10/10/2025Listed for rent$1,900+5.6%$1/sqft
    Source: Zillow Rentals Report a problem
    8/2/2024Listing removed--
    Source: Zillow Rentals Report a problem
    7/15/2024Listed for rent$1,800$1/sqft
    Source: Hive MLS #100455708 Report a problem
    12/30/2021Sold$262,000$136/sqft
    Source: Hive MLS #100301639 Report a problem
    11/20/2021Pending sale$262,000$136/sqft
    Source: Hive MLS #100301639 Report a problem
    11/19/2021Listed for sale$262,000+523.8%$136/sqft
    Source: Hive MLS #100301639 Report a problem
    4/28/2021Sold$42,000$22/sqft
    Source: Public Record Report a problem

    Public tax history

    YearProperty taxesTax assessment
    2025$2,643 $255,377
    2024$2,643 +0%$255,377
    2023$2,642 0%$255,377
    2022$2,643 $255,377 +751.3%
    2021-- $30,000
    2020$25 $30,000
    Find assessor info on the county website

    Neighborhood: 28574

    Nearby schools

    GreatSchools rating
    Schools provided by the listing agent
    • Elementary: Richlands
    • Middle: Trexler
    • High: Richlands

    Source: Hive MLS. This data may not be complete. We recommend contacting the local school district to confirm school assignments for this home.

    Get a cash offer in 3 minutes
    Find out how much your home could sell for in as little as 3 minutes with a no-obligation cash offer.
    Estimated market value
    $331,100
    Get a cash offer in 3 minutes
    Find out how much your home could sell for in as little as 3 minutes with a no-obligation cash offer.
    Estimated market value
    $331,100