Autumn just got a whole lot hotter as you turn up the heat with this stunning McDonald home! Featuring four floors of finished living space, all brick construction, and a backyard oasis, this is just the home you’ve been waiting for. Sat on a prominent corner lot, a tall privacy fence ties in the detached two-car garage while creating a wonderful rear patio space, showcasing a raised stone platform and personal spa. Fall in love with the cute and cozy décor that sets off each room, beginning with the cozy screened in front porch and its gorgeous ivy accents. Inside, a gracious living room showcases the clean, monotone colors that continue their clean aesthetic throughout each floor. Ash-colored hardwood-style flooring spills away underfoot. Immerse yourself in the engaging kitchen and its sleek tiled backsplash-adorned walls. Nearby, a dining nook delights with a seasonal coffee bar. Formal dining completes the floor as it overlooks the pool. Upstairs, the second floor showcases a trio of beautifully cultured and spacious bedrooms. Each bedroom is nicely sized and offers great closet space. At the end of the hall, a delightful bath continues the vibe. The third-floor stairway is hidden mid hall, rising to a finished attic space or easy fourth bedroom. Meanwhile, at the basement level, a fantastic rec room joins a second half bath and laundry services. Updates include: roof 2018, 8 new vinyl replacement windows 2023, LVT flooring 2021, remodeled kitchen 2021, leaf gutter guards 2022, vinyl privacy fence 2022, swimming pool 2022, basement flooring 2022, and SO MUCH MORE! Plus a one year home warranty!
Closed
$162,000
202 Pennsylvania Ave, Mc Donald, OH 44437
3beds
1,609sqft
Single Family Residence
Built in 1920
4,177 Square Feet Lot
$176,000 Zestimate®
$101/sqft
$1,848 Estimated rent
Home value
$176,000
$153,000 - $206,000
$1,848/mo
Zestimate® history
Owner options
List your home for rent
$1,848/mo
Rent Zestimate®
Find your next renter with Zillow Rental Manager. Plus, with online applications, you can quickly screen prospective tenants – for free.
$1,848/mo
Rent Zestimate®
Refinance and save
$1,111/mo
Est. payment
Refinancing to a lower rate could help reduce your monthly payments and save thousands over the life of the loan.
$1,111/mo
Est. payment
Explore your selling options
Work with a Zillow partner agent
Leverage their expertise and Zillow's premium Showcase listings to get your home seen by more buyers.
Get startedList with your own agent
Get your home in front of millions of buyers by listing it on Zillow.
Learn how to do itSell it yourself
Take full control of how buyers see your home on Zillow by listing For Sale by Owner (FSBO).
List your homeWhat's special
Detached two-car garageFinished attic spaceFantastic rec roomRear patio spaceClean monotone colorsPersonal spaEngaging kitchen
Zillow last checked:
Listing updated:
Listed by:
Melissa A Palmer Melissa.Palmer@brokersSold.com330-727-0577,
Brokers Realty Group
Bought with:
Michele R Holbrook, 2012001975
Howard Hanna
Source: MLS Now,MLS#: 5073797 Originating MLS: Youngstown Columbiana Association of REALTORS
Originating MLS: Youngstown Columbiana Association of REALTORSFacts & features
Interior
Bedrooms & bathrooms
- Bedrooms: 3
- Bathrooms: 2
- Full bathrooms: 1
- 1/2 bathrooms: 1
Primary bedroom
- Description: Flooring: Carpet
- Level: Second
- Dimensions: 11 x 12
Bedroom
- Description: Flooring: Carpet
- Level: Second
- Dimensions: 11 x 9
Bedroom
- Description: Flooring: Carpet
- Level: Second
- Dimensions: 11 x 8
Bathroom
- Description: Flooring: Luxury Vinyl Tile
- Level: Second
- Dimensions: 5 x 10
Bathroom
- Description: Flooring: Luxury Vinyl Tile
- Level: Lower
- Dimensions: 8 x 5
Dining room
- Description: Flooring: Luxury Vinyl Tile
- Level: First
- Dimensions: 11 x 12
Eat in kitchen
- Description: Flooring: Luxury Vinyl Tile
- Level: First
- Dimensions: 20 x 11
Laundry
- Description: Flooring: Concrete
- Level: Lower
- Dimensions: 13 x 12
Living room
- Description: Flooring: Luxury Vinyl Tile
- Level: First
- Dimensions: 12 x 19
Recreation
- Description: Flooring: Luxury Vinyl Tile
- Level: Lower
- Dimensions: 18 x 11
Heating
- Forced Air, Gas
Cooling
- Ceiling Fan(s), Wall/Window Unit(s)
Appliances
- Included: Dishwasher, Microwave, Range
- Laundry: In Basement, Laundry Room
Features
- Basement: Full,Partially Finished
- Has fireplace: No
Interior area
- Total structure area: 1,609
- Total interior livable area: 1,609 sqft
- Finished area above ground: 1,369
- Finished area below ground: 240
Property
Parking
- Total spaces: 2
- Parking features: Concrete, Driveway, Detached, Electricity, Garage
- Garage spaces: 2
Features
- Levels: Three Or More
- Patio & porch: Enclosed, Patio, Porch
- Has private pool: Yes
- Pool features: Above Ground
- Has spa: Yes
- Spa features: Hot Tub
- Fencing: Back Yard,Privacy,Vinyl
Lot
- Size: 4,177 Square Feet
- Dimensions: 36 x 116
- Features: Corner Lot, City Lot
Details
- Parcel number: 26010100
Construction
Type & style
- Home type: SingleFamily
- Architectural style: Conventional
- Property subtype: Single Family Residence
Materials
- Brick
- Roof: Shingle
Condition
- Updated/Remodeled
- Year built: 1920
Details
- Warranty included: Yes
Utilities & green energy
- Sewer: Public Sewer
- Water: Public
Community & HOA
Community
- Subdivision: Pennsylvania
HOA
- Has HOA: No
Location
- Region: Mc Donald
Financial & listing details
- Price per square foot: $101/sqft
- Tax assessed value: $105,500
- Annual tax amount: $1,468
- Date on market: 9/30/2024
- Cumulative days on market: 37 days
- Listing terms: Cash,Conventional,FHA,VA Loan
Price history
| Date | Event | Price |
|---|---|---|
| 12/18/2024 | Sold | $162,000+1.3%$101/sqft |
Source:  MLS Now #5073797 Report a problem MLS Now #5073797 Report a problem | ||
| 11/6/2024 | Pending sale | $159,900$99/sqft |
Source: MLS Now #5073797 Report a problem | ||
| 9/30/2024 | Listed for sale | $159,900+219.8%$99/sqft |
Source: MLS Now #5073797 Report a problem | ||
| 4/12/2021 | Sold | $50,000-2.9%$31/sqft |
Source: Public Record Report a problem | ||
| 6/8/2018 | Sold | $51,500-6.2%$32/sqft |
Source: Public Record Report a problem | ||
| 5/2/2018 | Listed for sale | $54,900$34/sqft |
Source: Howard Hanna - Canfield #3972521 Report a problem | ||
| 3/5/2018 | Listing removed | $54,900$34/sqft |
Source: Howard Hanna - Canfield #3972521 Report a problem | ||
| 2/12/2018 | Listed for sale | $54,900-14.1%$34/sqft |
Source: Howard Hanna - Canfield #3972521 Report a problem | ||
| 11/25/1998 | Sold | $63,900$40/sqft |
Source: Public Record Report a problem | ||
Public tax history
| Year | Property taxes | Tax assessment |
|---|---|---|
| 2025 | $1,437 -2.1% | $36,930 |
| 2024 | $1,468 +0% | $36,930 |
| 2023 | $1,468 +30.3% | $36,930 +48.6% |
| 2022 | $1,127 -5.3% | $24,850 |
| 2021 | $1,190 -1.7% | $24,850 |
| 2020 | $1,210 +3% | $24,850 +8.4% |
| 2019 | $1,175 +0.9% | $22,930 |
| 2018 | $1,165 +22.8% | $22,930 |
| 2017 | $949 -20.1% | $22,930 -2.2% |
| 2016 | $1,187 -4.4% | $23,450 |
| 2015 | $1,241 +0% | $23,450 |
| 2014 | $1,241 -0.3% | $23,450 |
| 2013 | $1,244 -0.9% | $23,450 |
| 2012 | $1,256 -2.4% | $23,450 |
| 2011 | $1,287 +10.6% | $23,450 -8.6% |
| 2010 | $1,164 -0.1% | $25,655 |
| 2009 | $1,166 +11.1% | $25,655 |
| 2008 | $1,049 +4.4% | -- |
| 2007 | $1,005 +0.4% | -- |
| 2006 | $1,001 +1% | -- |
| 2005 | $992 +6.9% | $25,655 |
| 2004 | $928 +0.4% | -- |
| 2003 | $924 -0.4% | -- |
| 2002 | $928 +11.2% | -- |
| 2001 | $834 -5.9% | -- |
| 2000 | $887 | -- |
Find assessor info on the county website
Neighborhood: 44437
Nearby homes
- $140,3003 bd2 ba1.3k sqft206 Pennsylvania Ave, Mc Donald, OH 44437Off Market
- $120,1003 bd1 ba1.2k sqft208 Pennsylvania Ave, Mc Donald, OH 44437Off Market
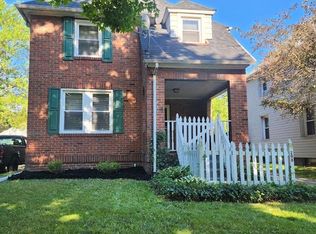
- $137,2003 bd2 ba1.3k sqft212 Pennsylvania Ave, Mc Donald, OH 44437Off Market
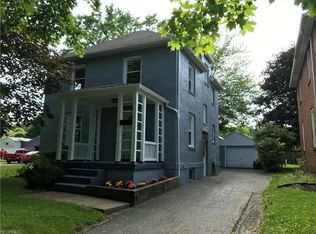
- $7,800-- bd-- ba-- sqft201 Ohio Ave, Mc donald, OH 44437Off Market
- $65,0004,791 Square Feet218 Pennsylvania Ave, Mc Donald, OH 44437Sold
- $129,9004 bd2 ba1.2k sqft207 Pennsylvania Ave, Mc Donald, OH 44437Sold
- $149,5003 bd2 ba1.2k sqft222 Pennsylvania Ave, Mc Donald, OH 44437Off Market
- $446,500-- bd-- ba-- sqft50 2nd St, Mc Donald, OH 44437Off Market
Nearby schools
GreatSchools rating
- 7/10Roosevelt Elementary SchoolGrades: K-6Distance: 0.7 mi
- 7/10McDonald High SchoolGrades: 7-12Distance: 0.6 mi
Schools provided by the listing agent
- District: McDonald LSD - 7816
Source: MLS Now. This data may not be complete. We recommend contacting the local school district to confirm school assignments for this home.


Get pre-qualified for a loan
At Zillow Home Loans, we can pre-qualify you in as little as 5 minutes with no impact to your credit score.An equal housing lender. NMLS #10287.
Sell for more on Zillow
Get a Zillow Showcase℠ listing at no additional cost and you could sell for .
$176,000
2% more
+$3,520
With Zillow Showcase(estimated)
$179,520
- Ohio
- Trumbull County
- Mc Donald
- 44437
- 202 Pennsylvania Ave
Nearby cities
Nearby zip codes
Other Mc Donald Topics
