From the moment you step inside 202 Pennywell Road you will feel right at home The main floor offers large dining room (formerly used as the living room the choice is yours) eat in kitchen, laundry with half bath and bonus sunroom addition (2014) now used as the living room. New kitchen cabinetry, counter tops and laminate flooring throughout the main floor (2020). Sunroom with skylights adds additional living space and natural light with walk out access to patio and fully fenced deep rear yard with afternoon and evening sunlight perfect for recharging, BBQ's and entertaining. Second floor has 3 bedrooms and full bathroom (one bedroom currently used as walk in closet). Convenient garden storage shed, paved off street parking for several vehicles, concrete basement with 4 foot ceilings great for additional storage. Close to shopping, recreation and amenities. Move right in and relax. Listing is subject to Seller Directive. No Offers will be conveyed prior to 5:00 pm on Wednesday August 26th. Offers to be received by 5:00 pm and left open until 8:00 pm Wednesday August 26,2026
For sale
C$340,000
202 Pennywell Road, St. John's, NL A1C2L6
3beds
1,640sqft
Retail, Single Family Residence
Built in 1940
-- sqft lot
$-- Zestimate®
C$207/sqft
C$-- HOA
What's special
Large dining roomEat in kitchenNew kitchen cabinetrySunroom with skylightsAfternoon and evening sunlightConvenient garden storage shed
- 7 hours |
- 14 |
- 0 |
Zillow last checked:
Listing updated:
Listed by:
Maria Haynes,
Keller Williams Platinum Realty
Source: Newfoundland and Labrador AR,MLS®#: 1302191
Facts & features
Interior
Bedrooms & bathrooms
- Bedrooms: 3
- Bathrooms: 2
- Full bathrooms: 1
- 1/2 bathrooms: 1
Bedroom
- Level: Second
- Area: 92.65 Square Feet
- Dimensions: 8.5 x 10.9
Bathroom
- Level: Second
- Area: 36.33 Square Feet
- Dimensions: 5.11 x 7.11
Other
- Level: Second
- Area: 118.56 Square Feet
- Dimensions: 10.4 x11.4
Dining room
- Level: Main
- Area: 124.8 Square Feet
- Dimensions: 10.4 x 12
Kitchen
- Level: Main
- Area: 126.88 Square Feet
- Dimensions: 10.4 x12.2
Laundry
- Level: Main
- Area: 26.06 Square Feet
- Dimensions: 5.11 x 5.10
Living room
- Level: Main
- Area: 162.24 Square Feet
- Dimensions: 16.9 X 9.6
Other
- Level: Second
- Area: 52.54 Square Feet
- Dimensions: 7.10 x 7.4
Heating
- Baseboard, Electric
Cooling
- Electric
Appliances
- Included: Dishwasher, Refrigerator
Features
- Flooring: Laminate, Mixed
Interior area
- Total structure area: 1,640
- Total interior livable area: 1,640 sqft
Property
Parking
- Parking features: None
- Has uncovered spaces: Yes
Features
- Levels: Two
- Patio & porch: Deck/Patio, Patio
- Fencing: Back Yard
Lot
- Dimensions: 23 x 144 x 23 x 143
- Features: Recreation Nearby, Shopping Nearby, Under 0.5 Acres
Details
- Additional structures: Shed(s)
- Zoning description: Residential
Construction
Type & style
- Home type: SingleFamily
- Property subtype: Retail, Single Family Residence
Materials
- Vinyl Siding
- Foundation: Concrete
- Roof: Shingle - Asphalt
Condition
- Year built: 1940
Utilities & green energy
- Sewer: Public Sewer
- Water: Public
Community & HOA
Location
- Region: St Johns
Financial & listing details
- Price per square foot: C$207/sqft
- Annual tax amount: C$1,824
- Date on market: 8/21/2026
Price history
Price history is unavailable.
Public tax history
Tax history is unavailable.
Climate risks
Neighborhood: A1C
Nearby schools
GreatSchools rating
No schools nearby
We couldn't find any schools near this home.
Schools provided by the listing agent
- District: St. John's
Source: Newfoundland and Labrador AR. This data may not be complete. We recommend contacting the local school district to confirm school assignments for this home.
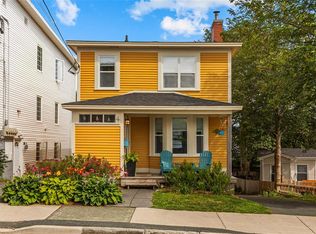
- C$349,9003 bd2 ba2k sqft4 Raleigh St, St. John's, NL A1C5E3For Sale
- C$--1 bd2 ba570 sqft50 Keane Pl #779869, St. John's, NL A1C6E9Off Market

- C$--1 bd1 ba570 sqft50 Keane Pl #779868, St. John's, NL A1C6E9Off Market
- C$--2 bd1 ba720 sqft50 Keane Pl #779870, St. John's, NL A1C6E9Off Market
- C$1,4702 bd1 ba720 sqft50 Keane Pl, St. John's, NL A1C6E9For Rent
- C$269,0003 bd2 ba3k sqft22 Mount Royal Ave, St. John's, NL A1C5E4For Sale
- C$--1 bd1 ba550 sqft66 Saint Clare Ave, St. John's, NL A1C6G4Off Market
- C$--1 bd1 ba560 sqft20 Keane Pl, St. John's, NL A1C6E3Off Market
Similar homes
- C$349,9003 bd2 ba2k sqft4 Raleigh Street, St. John's, NL A1C5E3For SaleMLS ID #1302000, Chris Dunn, RE/MAX Infinity Realty Inc. - Sheraton Hotel. Newfoundland and Labrador AR
- C$329,9005 bd2 ba2.1k sqft53 Smith Avenue, St John's, NL A1C5G1For Sale
 MLS ID #1302092, Jaykumar Patel, Century 21 Seller`s Choice Inc.. Newfoundland and Labrador AR
 - C$339,9003 bd4 ba1.6k sqft624 Empire Avenue, St. John's, NL A1E1X2For Sale
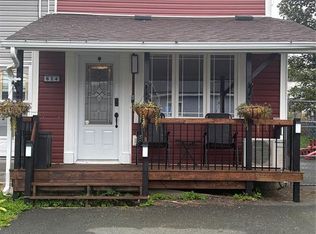 MLS ID #1302149, Amanda Roberts, 3% Realty East Coast. Newfoundland and Labrador AR
 - C$319,9003 bd2 ba1.6k sqft10 Ledum Place, St. John's, NL A1B5A4For Sale
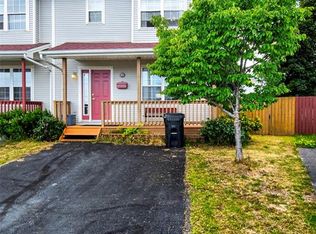 MLS ID #1301982, Sarah Morgan, BlueKey Realty Inc.. Newfoundland and Labrador AR
 - C$325,0003 bd2 ba1.1k sqft6 Mount Cashel Road, St. John's, NL A1A1X7For SaleMLS ID #1302196, Conor Stack, RE/MAX Infinity Realty Inc. - Sheraton Hotel. Newfoundland and Labrador AR
- C$339,9003 bd2 ba1.8k sqft19 Knowling Street, St. John's, NL A1E2N8For SaleMLS ID #1302070, Adam Green, BlueKey Realty Inc.. Newfoundland and Labrador AR
- C$345,0004 bd3 ba1.8k sqft13 Meeker Place, St. John's, NL A1B5C9For SaleMLS ID #1302035, Melissa Hynes, eXp Realty. Newfoundland and Labrador AR
- C$349,9002 bd2 ba1.6k sqft10 Browne Crescent, St. John's, NL A1E4N4For SaleMLS ID #1302096, Christopher Samuelson, eXp Realty. Newfoundland and Labrador AR
- C$374,9004 bd3 ba1.8k sqft81 Gower Street, St. John's, NL A1C1NCFor SaleMLS ID #1301782, Nick Vinicombe, Royal LePage Atlantic Homestead. Newfoundland and Labrador AR
- C$349,9003 bd1 ba2.1k sqft21 Dunlea Street, St. John's, NL A1A3B2For SaleMLS ID #1302015, Dave O'reilly, Hanlon Realty. Newfoundland and Labrador AR
- C$439,9004 bd2 ba2k sqft16 Hatcher Street, St. John's, NL A1B1Z2For SaleMLS ID #1301979, Bern Tobin, Royal LePage Atlantic Homestead. Newfoundland and Labrador AR
- C$360,0005 bd2 ba2.1k sqft22 Holbrook Avenue, St. John's, NL A1E2Y3For SaleMLS ID #1301740, Heather Sheppard, Hanlon Realty. Newfoundland and Labrador AR
- C$349,9004 bd2 ba1.5k sqft209 Empire Avenue, St. John's, NL A1A2H4For SaleMLS ID #1299486, Jeremy Snow, RE/MAX Realty Specialists. Newfoundland and Labrador AR
- C$399,9003 bd2 ba1.9k sqft48 Canada Drive, St.John’s, NL A1E4H4For SaleMLS ID #1302099, Nancy Jones, RE/MAX Infinity Realty Inc.. Newfoundland and Labrador AR
- C$275,0002 bd1 ba1.7k sqft66 Pearce Avenue, St.John's, NL A1E3C3For SaleMLS ID #1301995, Wes Ryan, BlueKey Realty Inc.. Newfoundland and Labrador AR
- C$329,9003 bd2 ba1.4k sqft311 Anspach Street, St. John's, NL A1E5C5For SaleMLS ID #1301435, Stevan Callahan, Royal LePage Atlantic Homestead. Newfoundland and Labrador AR
- C$379,9004 bd2 ba2.2k sqft16 Dundas Street, St John's, NL A1B1X2For SaleMLS ID #1302039, Kandi Gannon, Century 21 Seller`s Choice Inc.. Newfoundland and Labrador AR
- C$289,9002 bd2 ba2k sqft121 Linegar Avenue, St. John's, NL A0A1J0For SaleMLS ID #1302001, Candice Mayo, 3% Realty East Coast. Newfoundland and Labrador AR
- C$209,9003 bd2 ba1.4k sqft429 Southside Road, St.Johns, NL A1E1A2For SaleMLS ID #1301356, Alexandra Yetman, eXp Realty. Newfoundland and Labrador AR
- C$289,9003 bd1 ba1.7k sqft45 Franklyn Avenue, St. John's, NL A1C4L2For SaleMLS ID #1301863, Natalie Tibbo, Hanlon Realty. Newfoundland and Labrador AR
